Karyan Nine
Studio, Commercial & Residential Living on NH-24, Ghaziabad
Karyan Nine — Studio Residences & Retail Shops | Pre-Launch — 2/3 BHK Apartments
A New Address for Business & Living
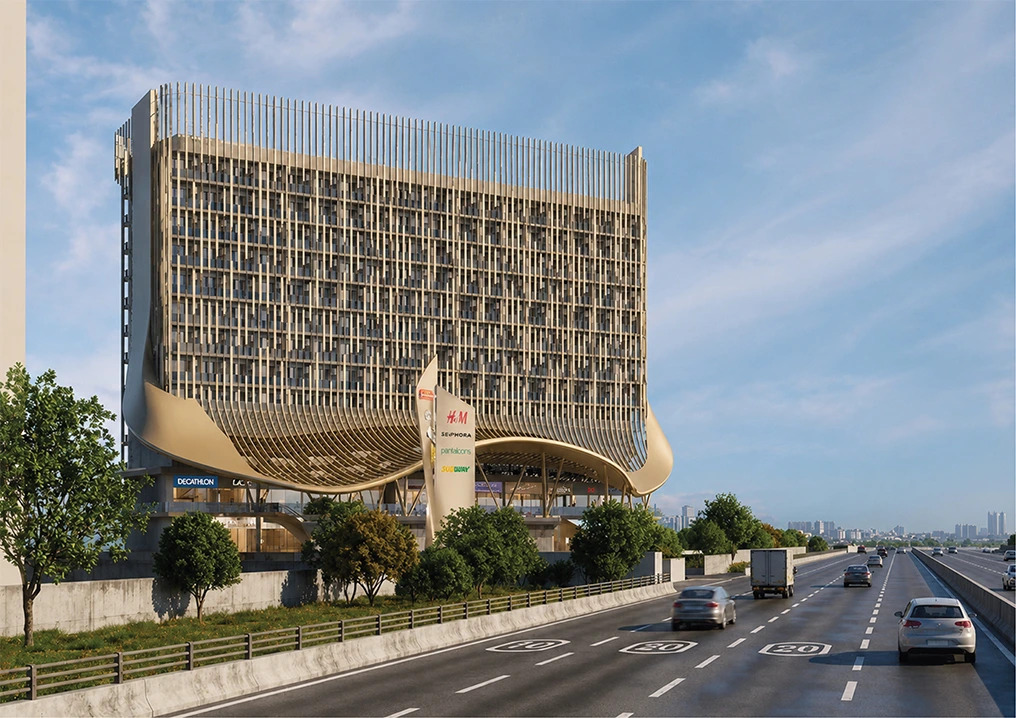
Rising on NH-24 opposite Wave City, Karyan Group's latest offering brings together studio residences, commercial retail spaces, and spacious 2/3 BHK apartments within a single Ground+12 tower and an adjoining 8.5-acre residential enclave.
Residents enjoy hotel-style managed living, while the commercial frontages capture highway visibility. Families get access to a full suite of amenities — all at a location that balances city access with everyday calm.
Price List — Studio & Commercial
Studio residences and high-street commercial shops with competitive pricing and flexible payment options.
| Type | Size (sq.ft.) | Price |
|---|---|---|
| Studio Apartment | 660 – 1,040 Sq. Ft. | |
| Commercial Shop | 600+ sq.ft.* |
World-Class Amenities
Car Parking
Landscaped Garden
Gymnasium
Kids Play Area
Yoga Park
Power Backup
Community Centre
Swimming Pool
Floor Plans
Floor plans for studio apartments, commercial shops, and 2/3 BHK units are available on request.
Share your requirements and we will share the relevant floor plans with you.
Gallery
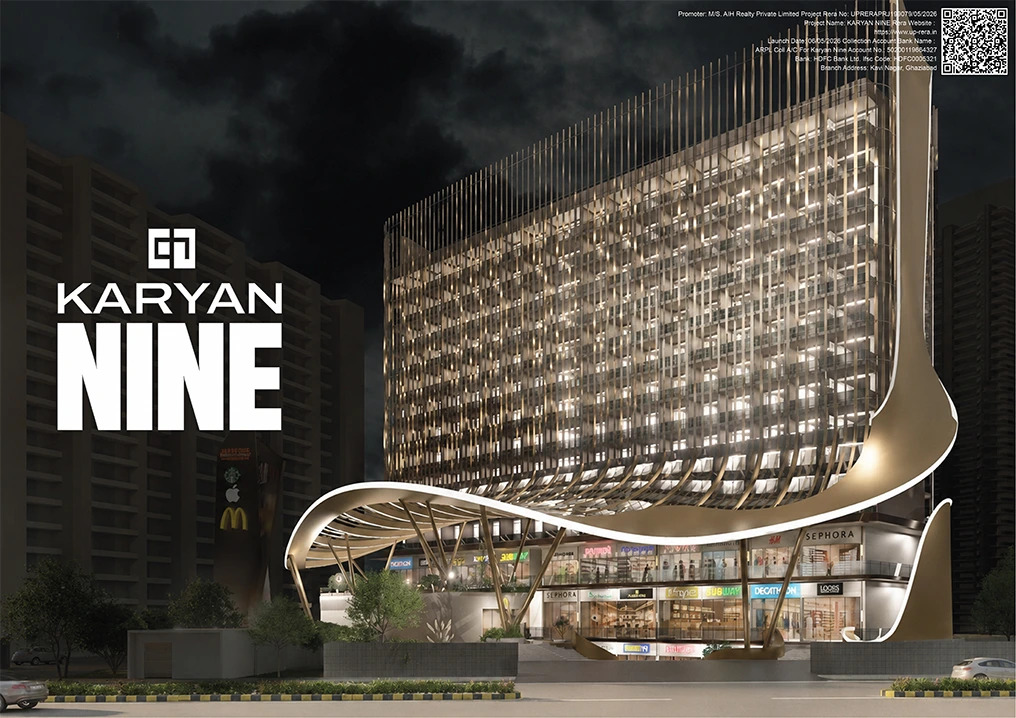
Tower Elevation
 Studio Apartment Interior
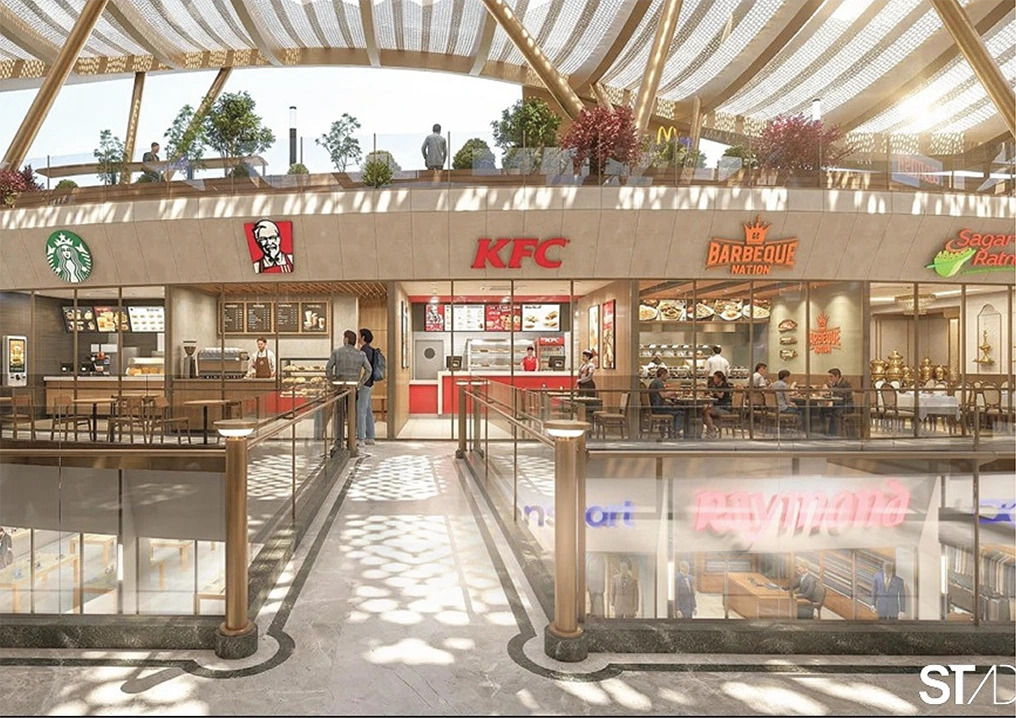
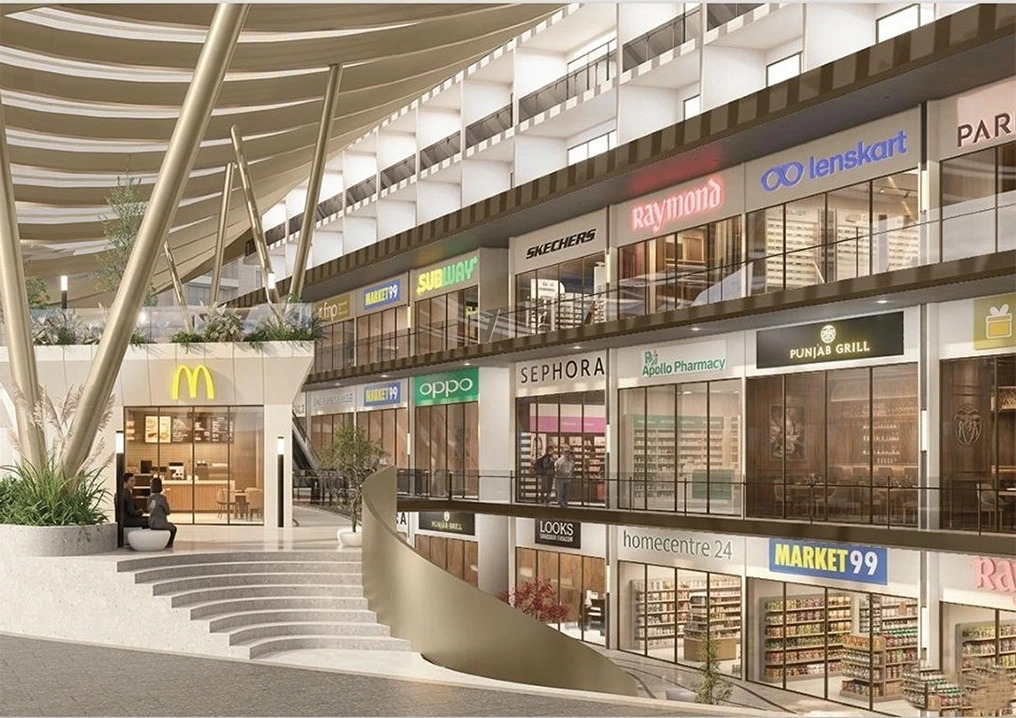 Ground Floor Retail Shops
 Studio Unit Floor Plan
Well-Connected at Every Turn
Live at the crossroads of Ghaziabad's fastest-growing corridor. Karyan Nine sits on a network of expressways and arterials that put Delhi, Noida, and the broader NCR within quick reach — so your commute is short no matter where life takes you.
- Delhi-Meerut Expressway — 5 min
- Eastern Peripheral Expressway — 10 min
- Noida Sector 62 Metro — 15 min
- Central Delhi — 25 min
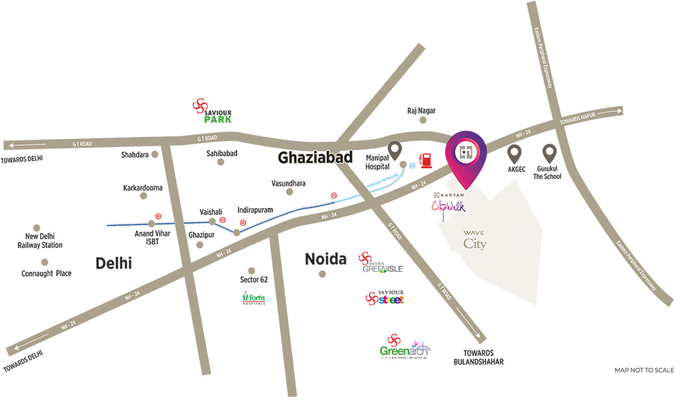
Project Overview Trevana Residence
Three Towers on the Skyline
Trevana Residences rises as a distinctive silhouette on NH-24 — three towers arranged for visual balance and spatial harmony. The twin towers share a cohesive identity while the third stands apart, creating a composition that feels both balanced and dynamic.
(A & B)
Site Plan & Landscape Layout
Three towers organized around a central courtyard with distinct landscape zones designed for recreation, relaxation, and community life.
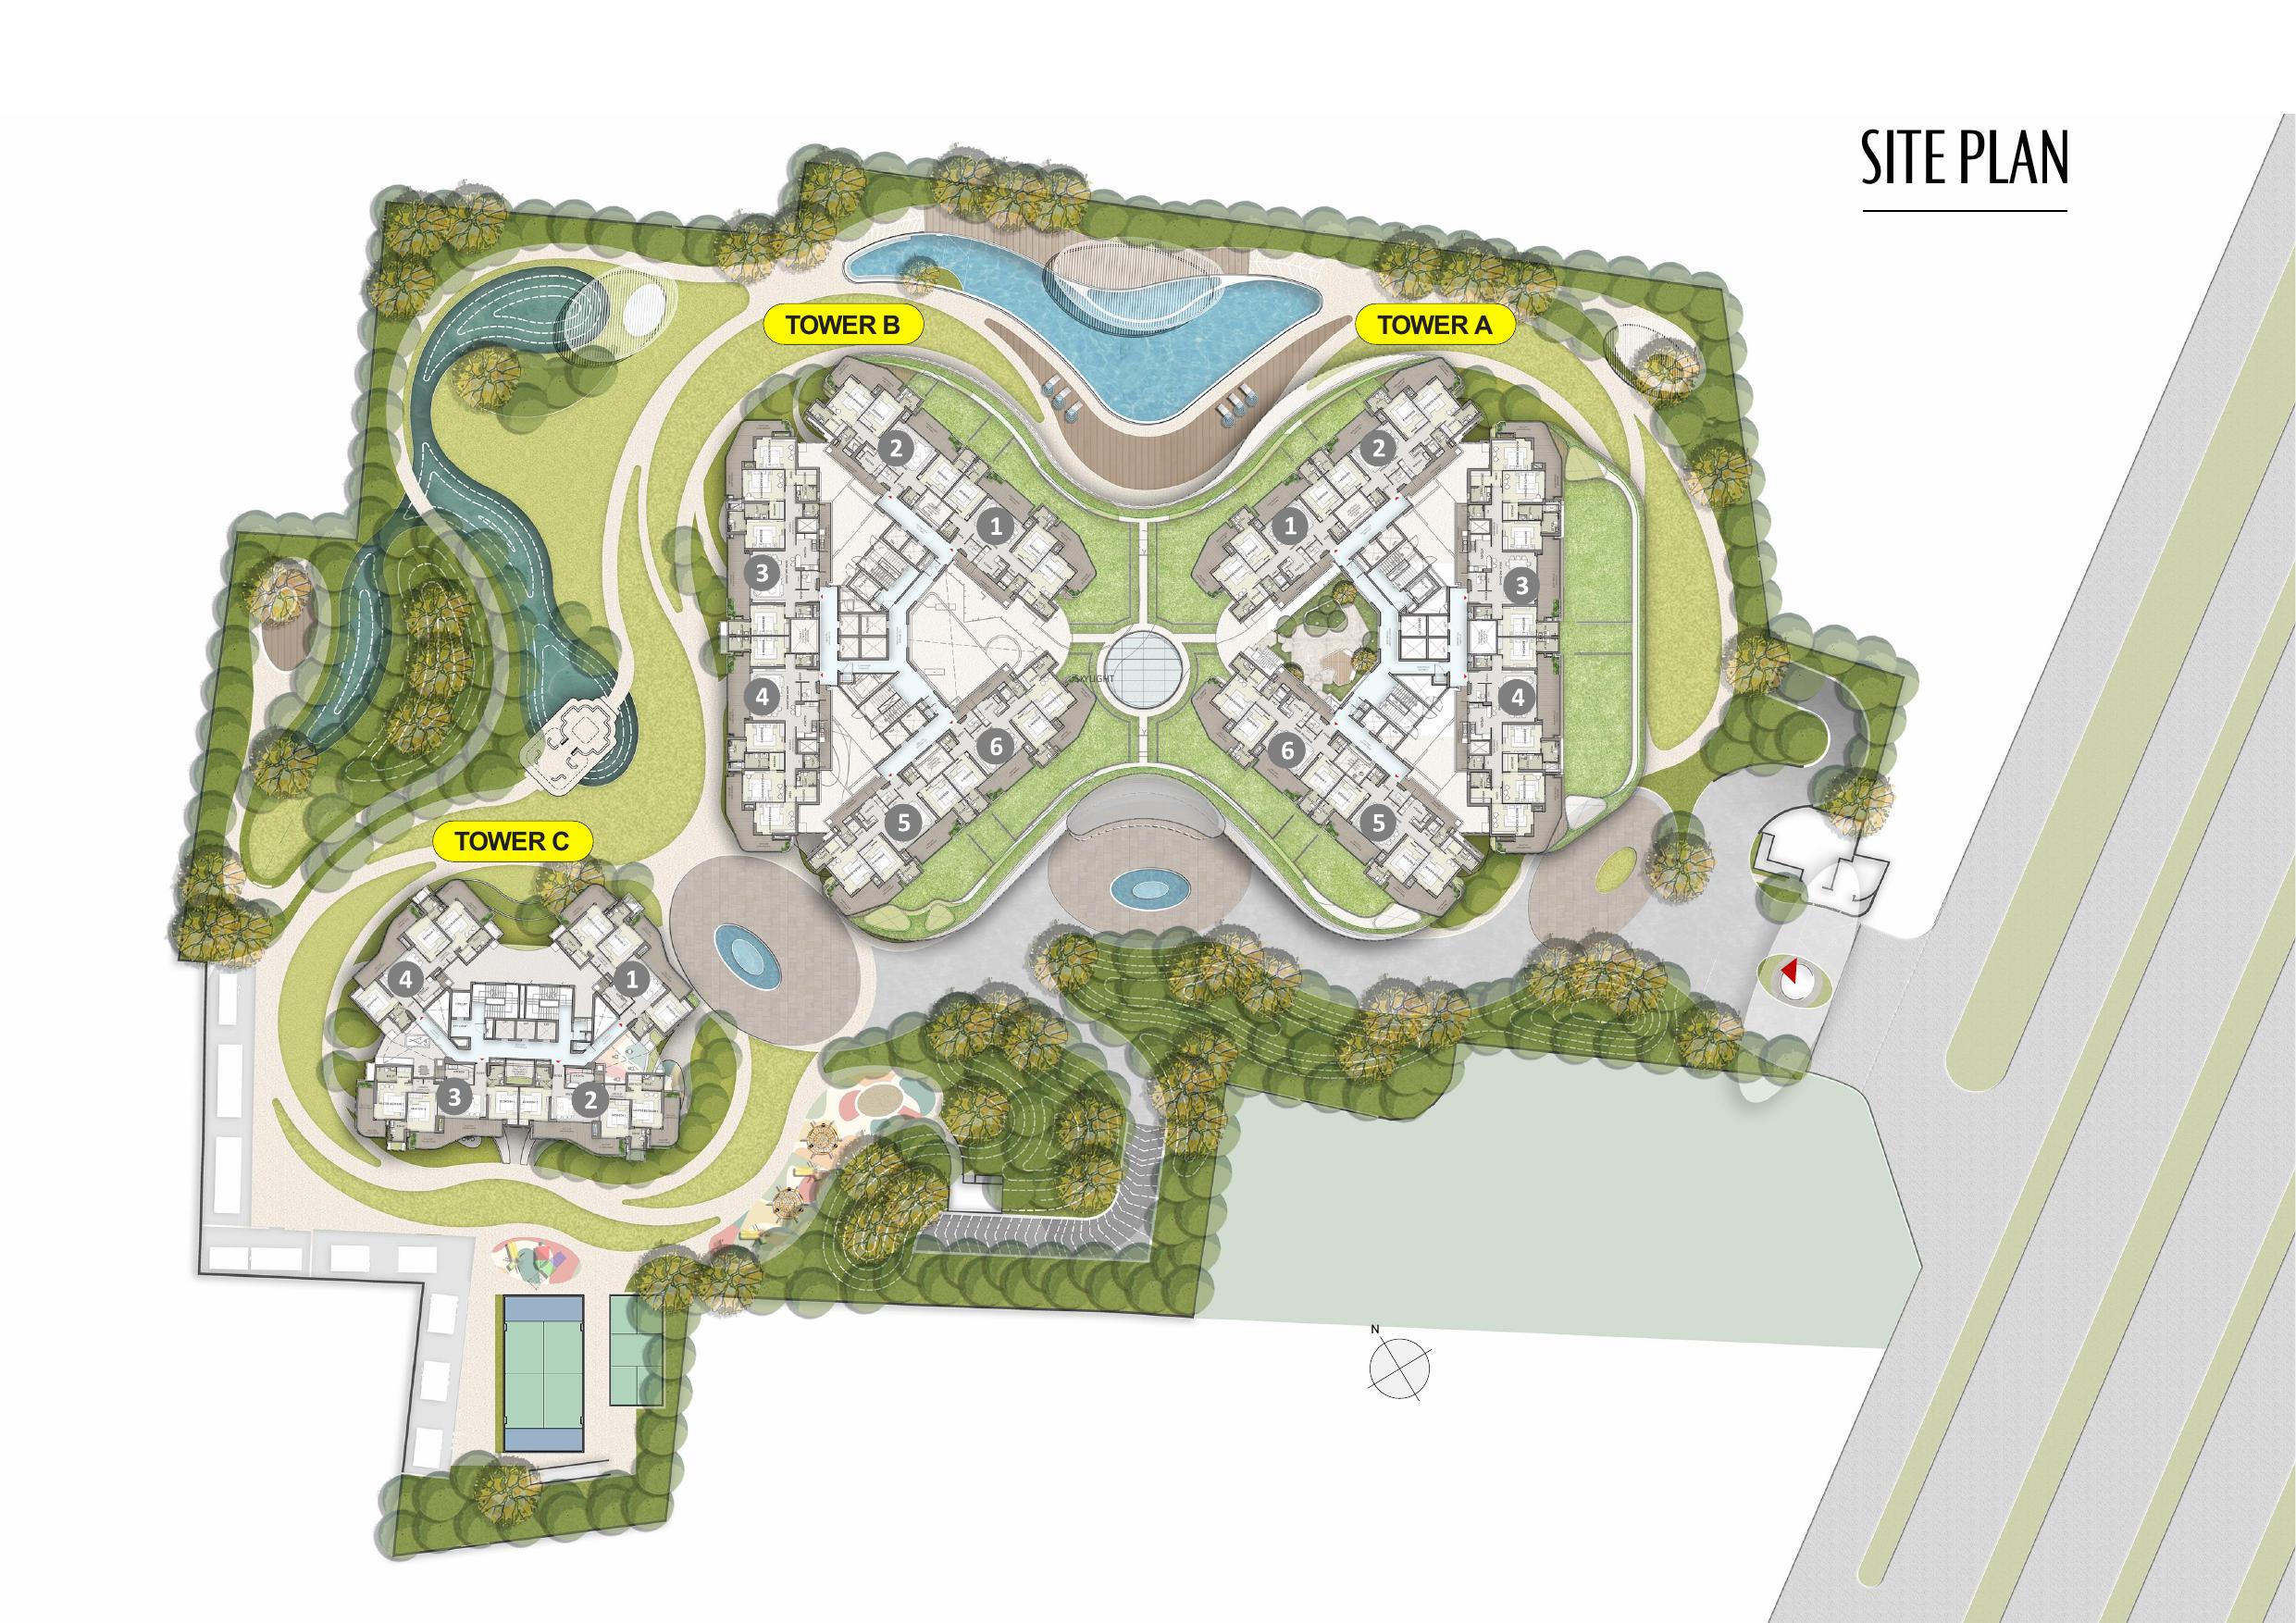 Site Plan — Tower A, B & C Layout
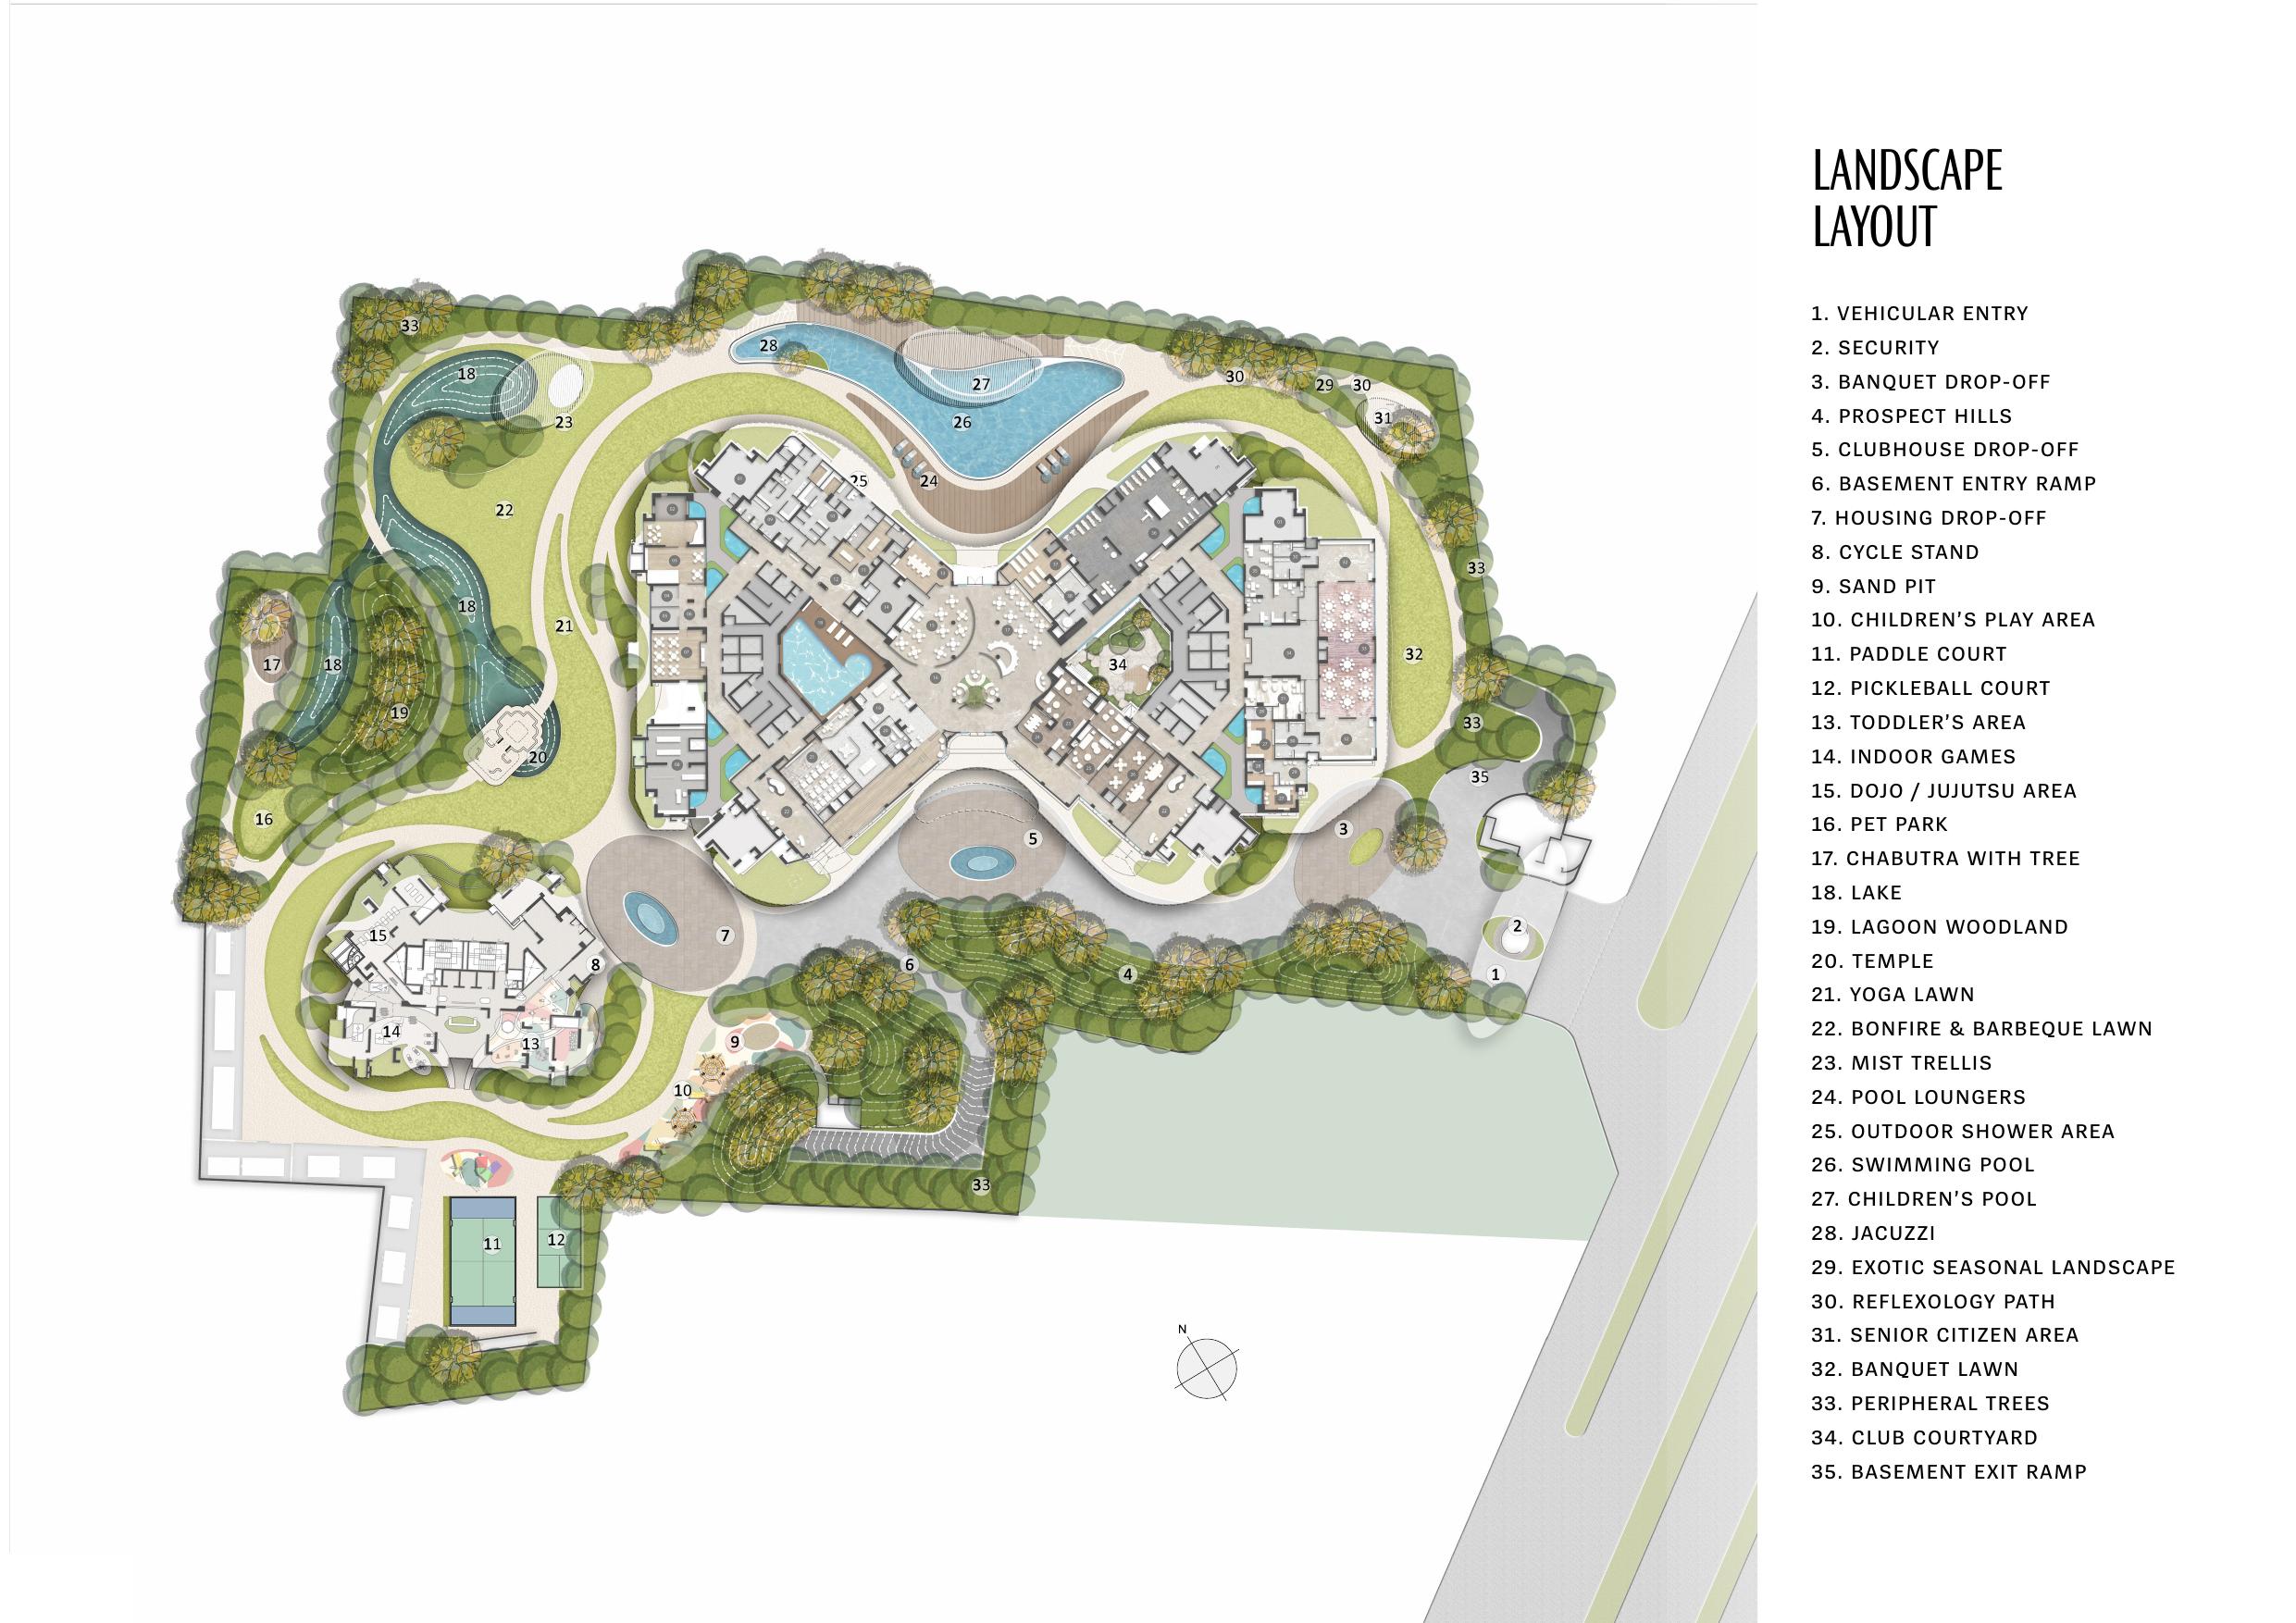 Landscape Layout — Amenity Legend (1-35)
Landscape & Amenity Highlights
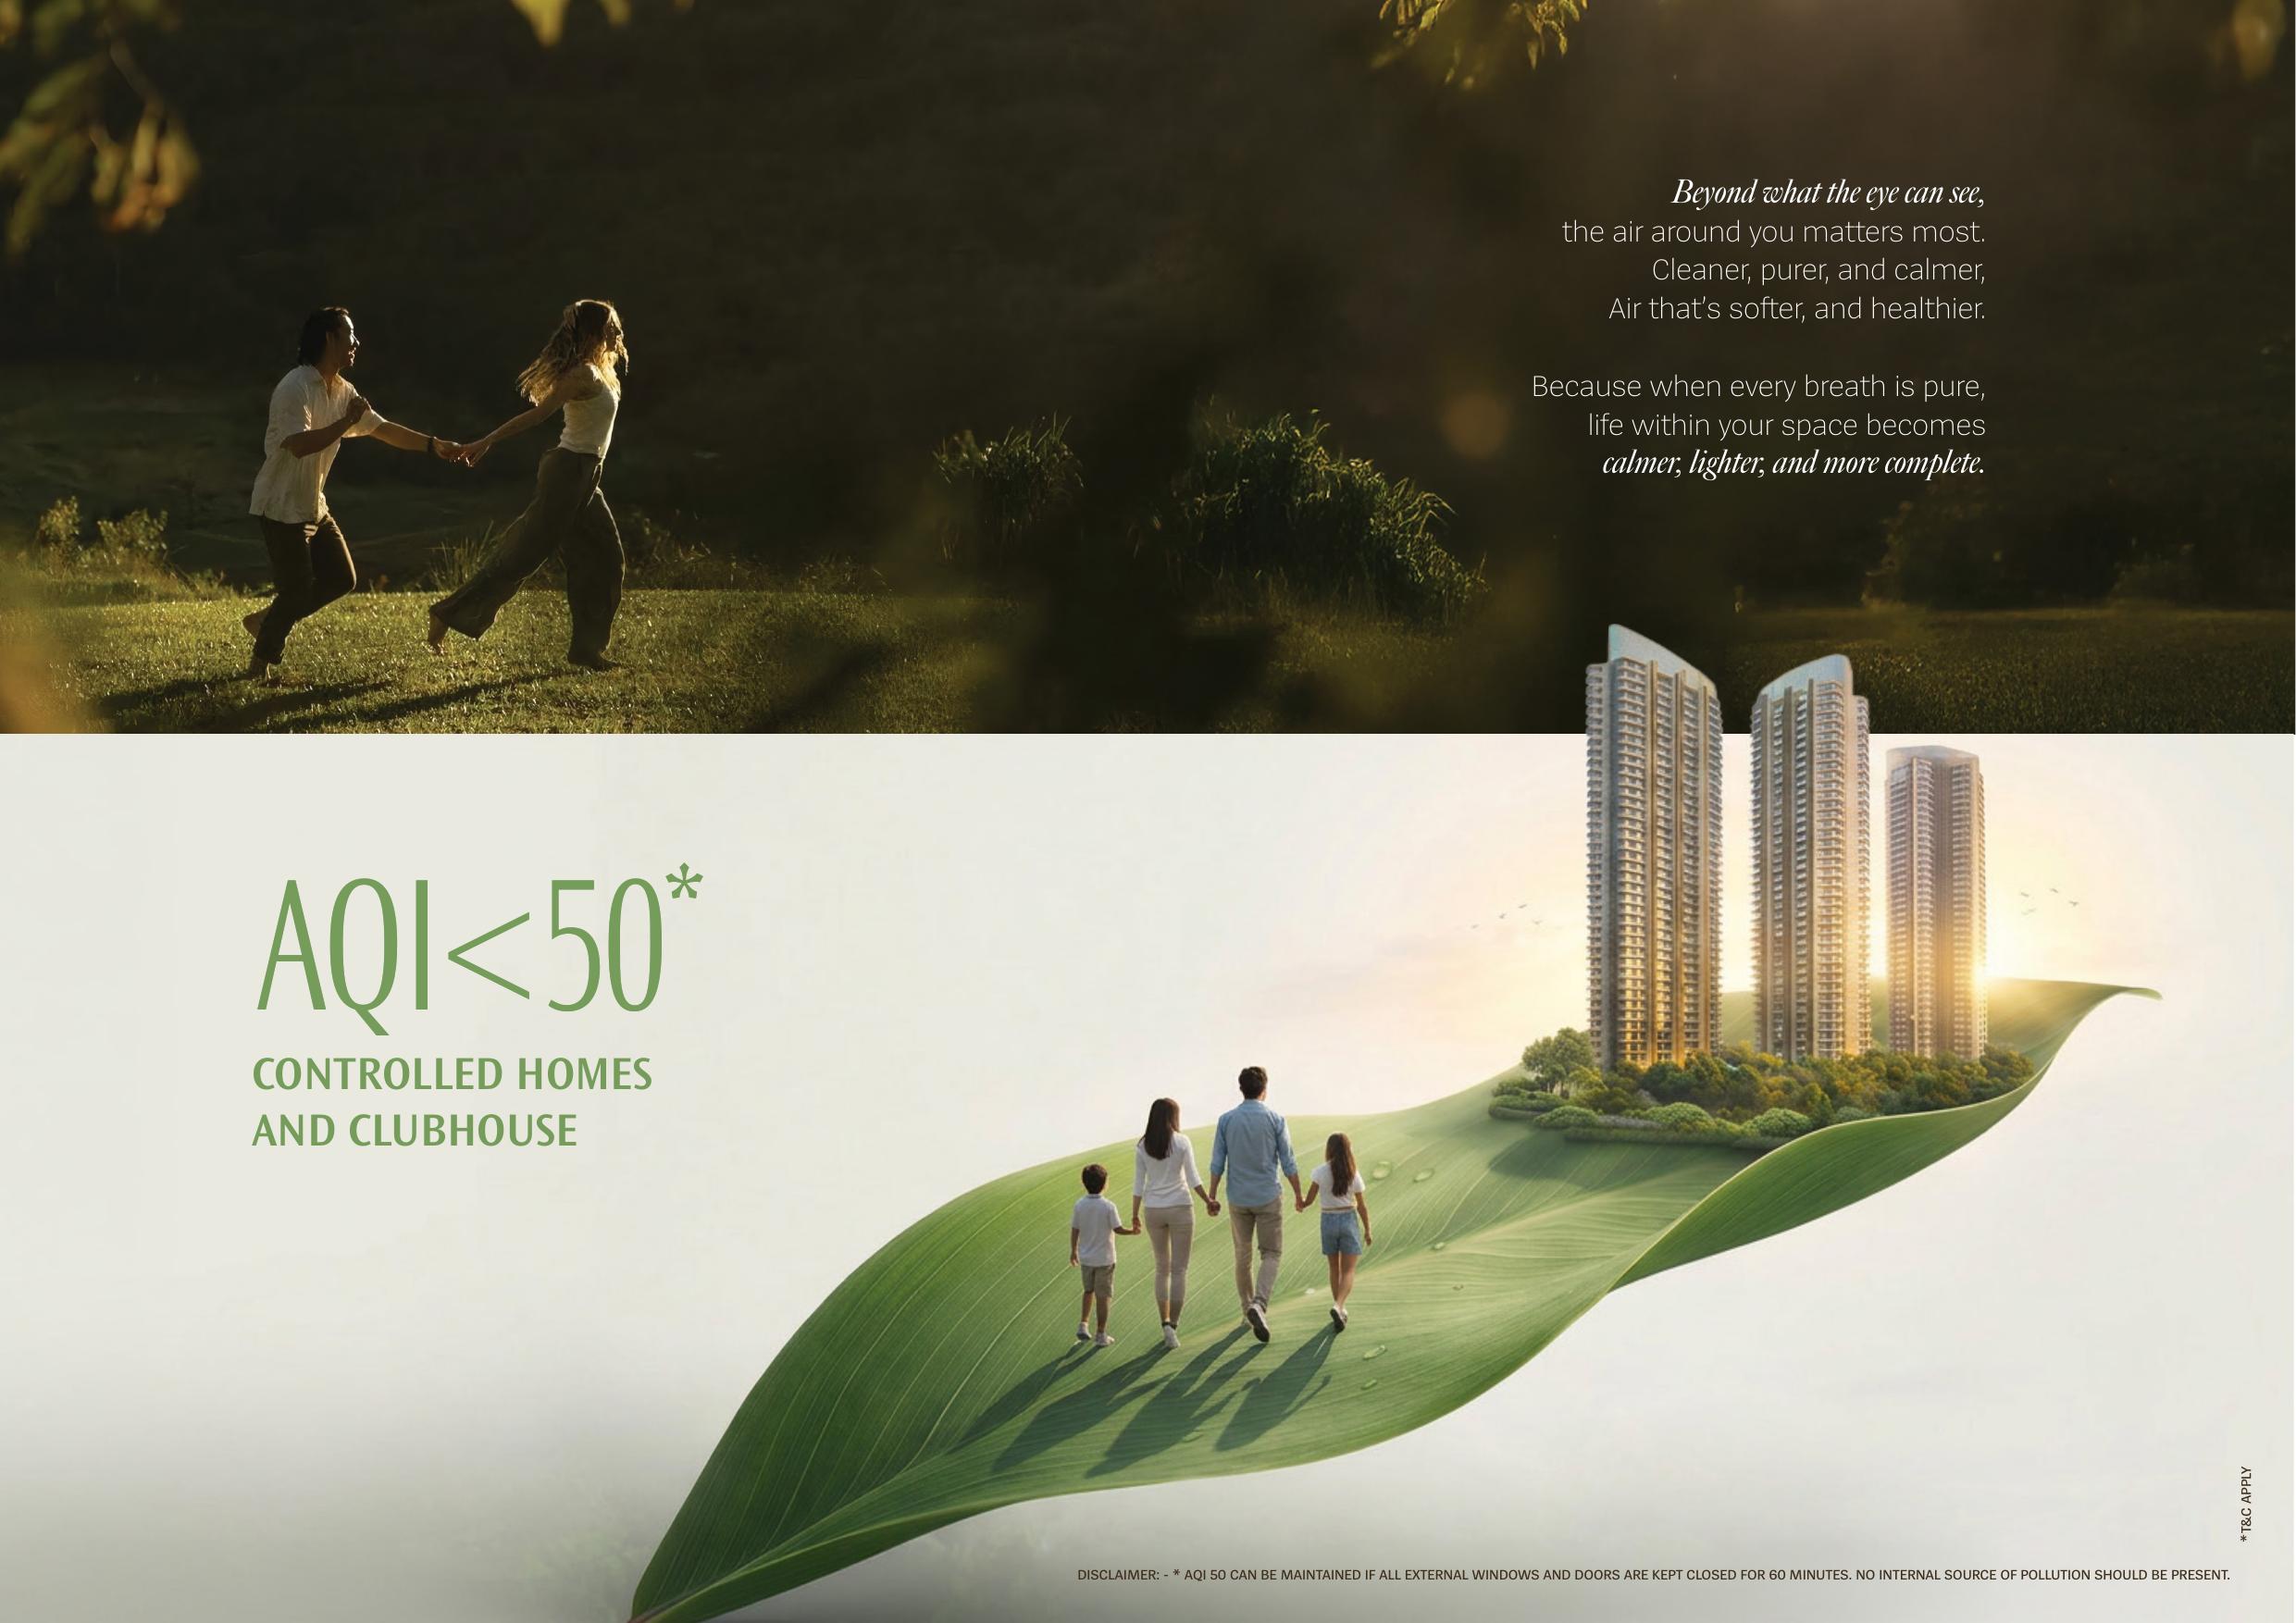
AQI<50 Controlled Homes and Clubhouse
The quality of the air you breathe shapes how you feel every day. Designed to maintain indoor AQI below 50, these homes create a healthier, more comfortable living environment for you and your family.
*AQI 50 can be maintained if all external windows and doors are kept closed for 60 minutes. No internal source of pollution should be present. *T&C Apply.
Karyan Group
With a track record spanning 15+ years across 13 cities, Karyan Group has delivered over 17 lakh sq.m. of built space and more than 1,300 commercial units. The approach is straightforward — build spaces that work well today and adapt to tomorrow, whether it is a residential community, a commercial hub, or an industrial warehouse.
Promoter: Karyan Group · RERA: UPRERAPRJ142958/02/2026
Bright, Open Homes That Fit How You Live
Every home is planned with generous dimensions and natural light, giving you the room to shape the space around your own lifestyle.
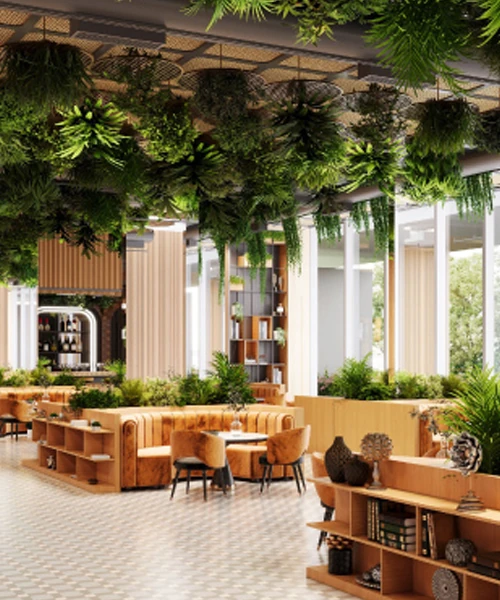
Pricing That Works for You
Amenities Designed for Everyday Wellness & Leisure
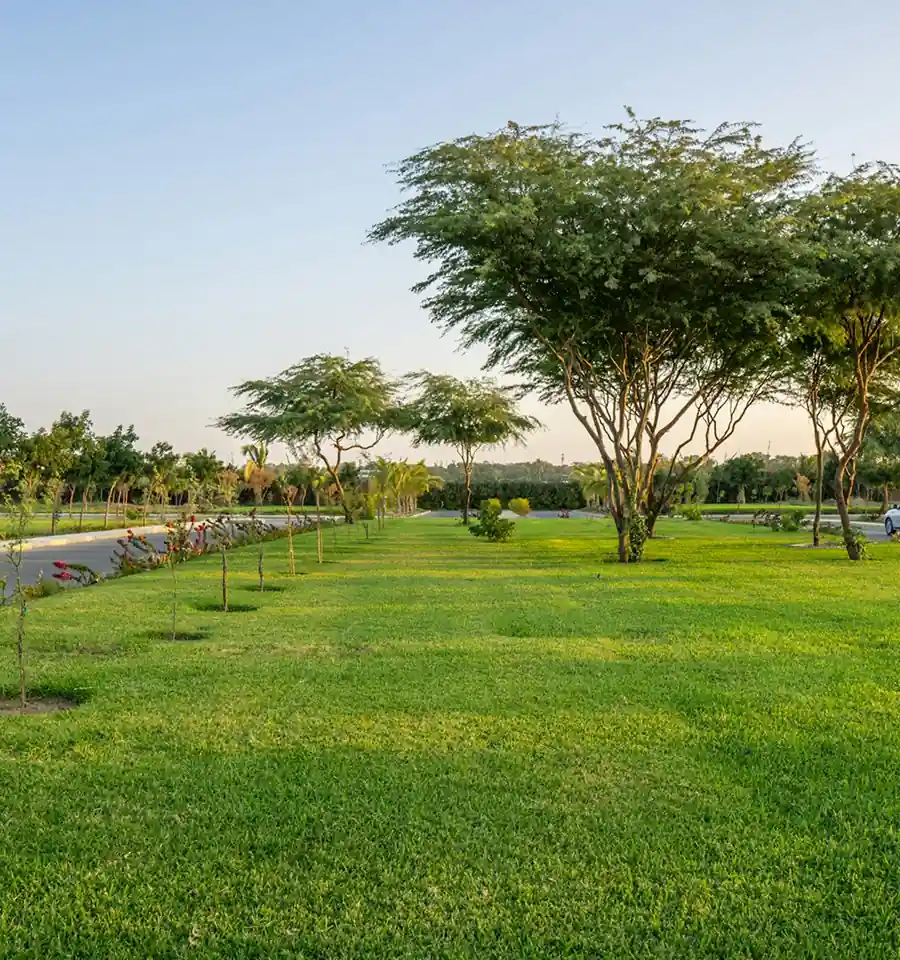 Green Space
 Gym
Gym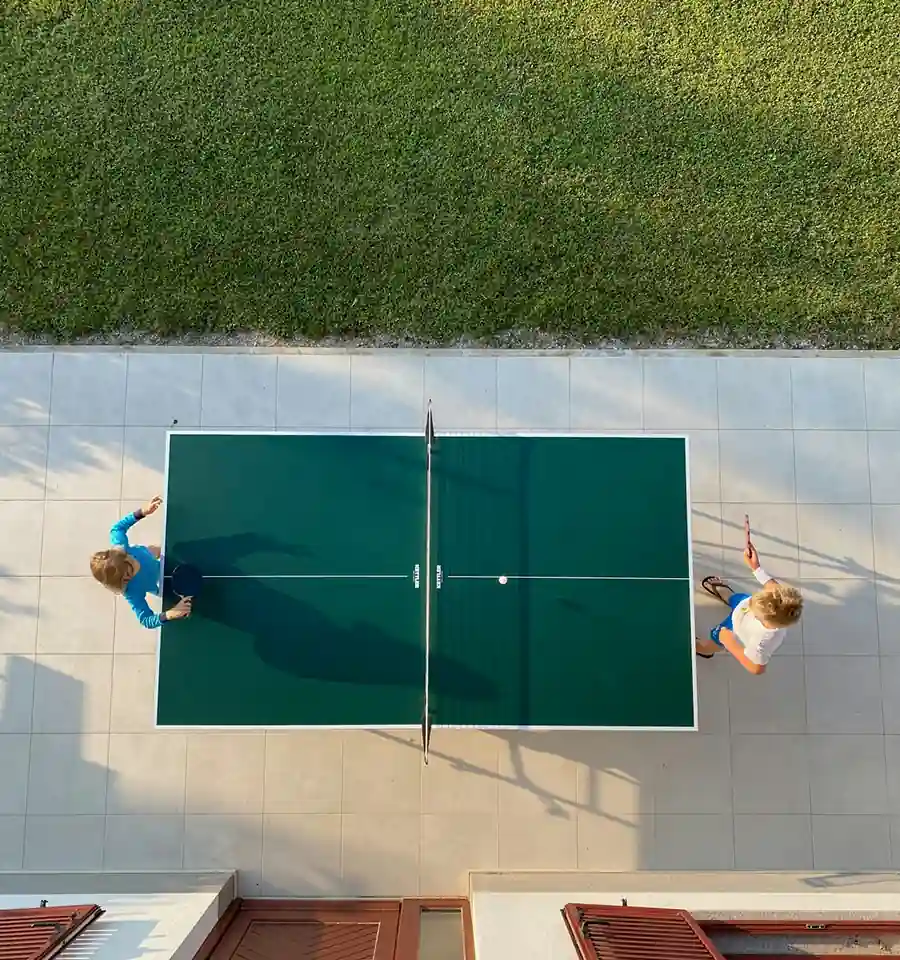 Table Tennis
 Spa
Spa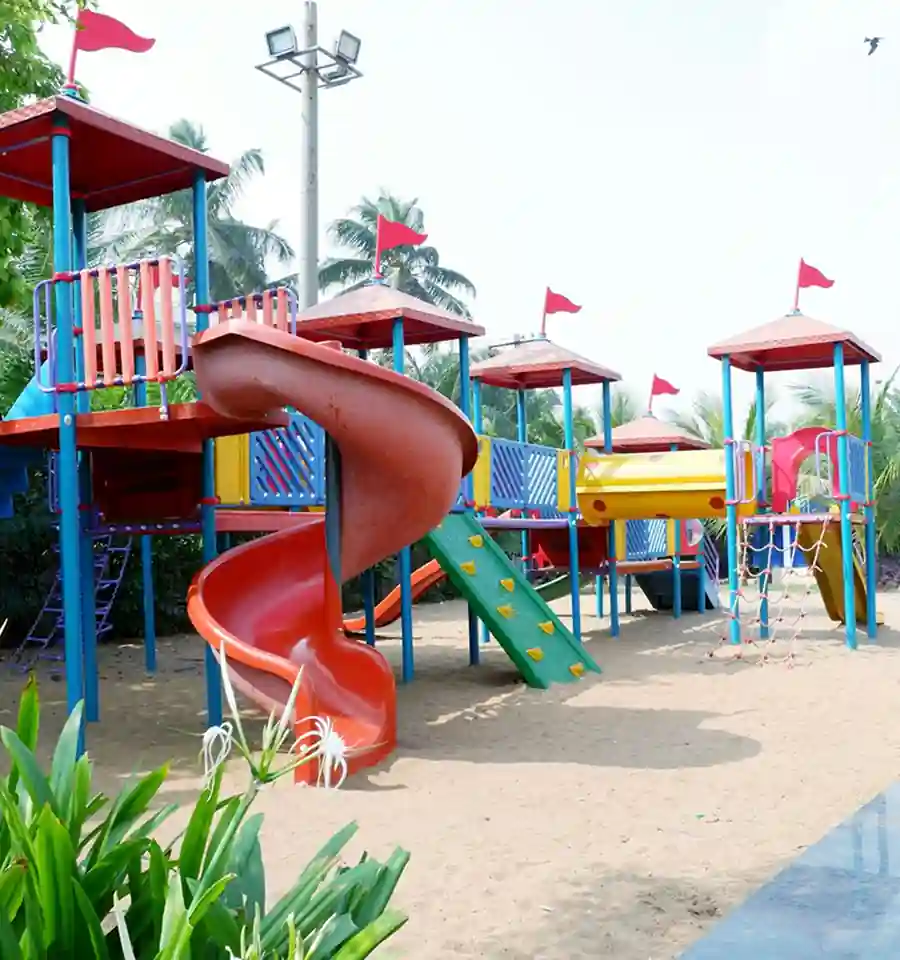 Kids Play Area
 Badminton
 Jogging Track
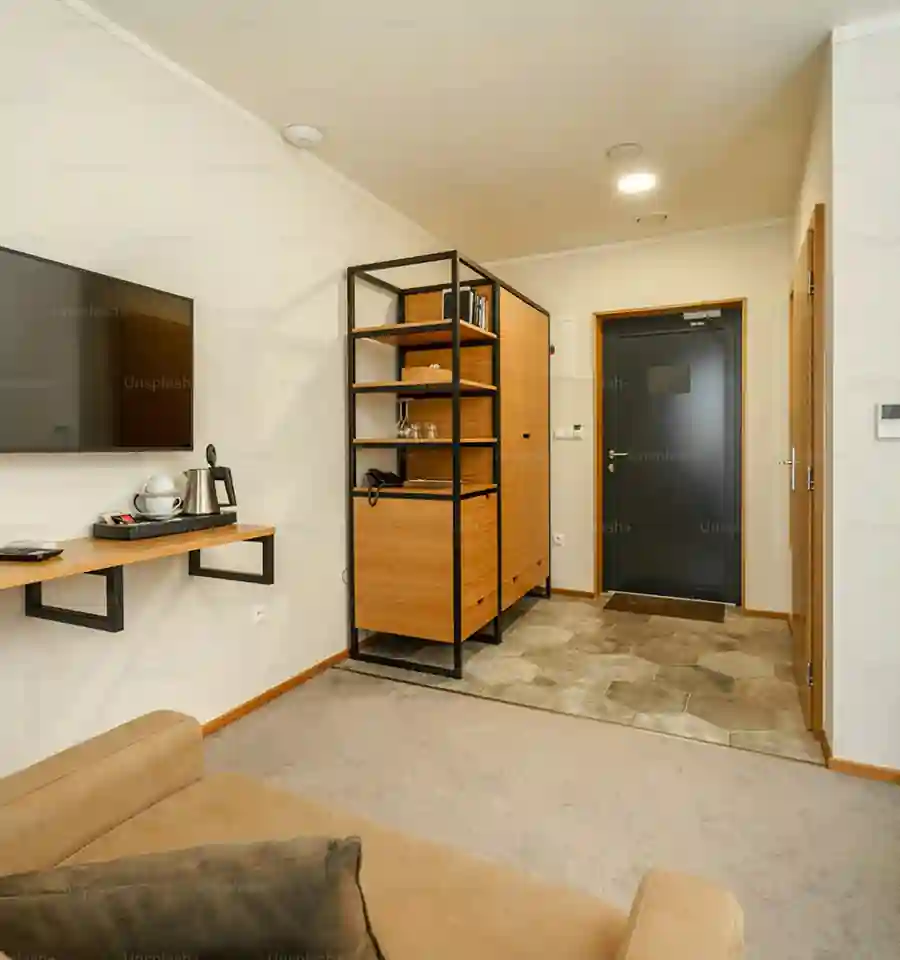 Multipurpose Hall
Luxury Club
The clubhouse at Karyan Trevana Residences is a dedicated space for unwinding, staying active, hosting gatherings, and connecting with neighbours — all under one roof.
Lifestyle Amenities
- Indoor pool & deck
- Gym
- Spa
- Yoga / meditation room
- Indoor sports & entertainment
- Karaoke
- Salon
- Restaurant
- Cafe
- Private dining room
Social & Community Spaces
- Banquet hall
- Pre-function area
- Lounge & passage seating areas
- Cards room
- Meeting room
- Business centre
- Senior citizen room
Kids-Focused Amenities
- Covered outdoor kids play
- Kids zone
- Kids multipurpose area
- Tuition rooms
Convenience & Support
- Convenience store
- Healthcare room
- Changing rooms (male & female)
Why Now Is the Right Time to Invest
Premium NH-24 Location
Situated opposite Wave City on NH-24, giving you smooth access to Delhi, Noida, and across the NCR region.
High-Rise Living
Three towers rising up to Ground + 38 floors, offering wide views of the surrounding greens and city skyline.
Pre-Launch Advantage
Lock in early-bird rates, get priority in tower selection, and choose from the best available floors.
Spacious Configurations
Carefully planned 3 and 4 BHK layouts between 2,195 and 3,495 sq.ft. with contemporary finish levels.
Well-Planned Layouts across Three Towers
| Tower | Configuration | Carpet Area | Balcony Area | Built-Up Area | Saleable Area |
|---|---|---|---|---|---|
| Tower A/B | 4 BHK | 1,862 Sq.Ft. | 719 Sq.Ft. | 2,805 Sq.Ft. | 3,495 Sq.Ft. |
| Tower A/B | 3 BHK | 1,348 Sq.Ft. | 572 Sq.Ft. | 2,106 Sq.Ft. | 2,595 Sq.Ft. |
| Tower C | 3 BHK (Type 1) | 1,152 Sq.Ft. | 460 Sq.Ft. | 1,806 Sq.Ft. | 2,195 Sq.Ft. |
| Tower C | 3 BHK (Type 2) | 1,154 Sq.Ft. | 467 Sq.Ft. | 1,802 Sq.Ft. | 2,195 Sq.Ft. |
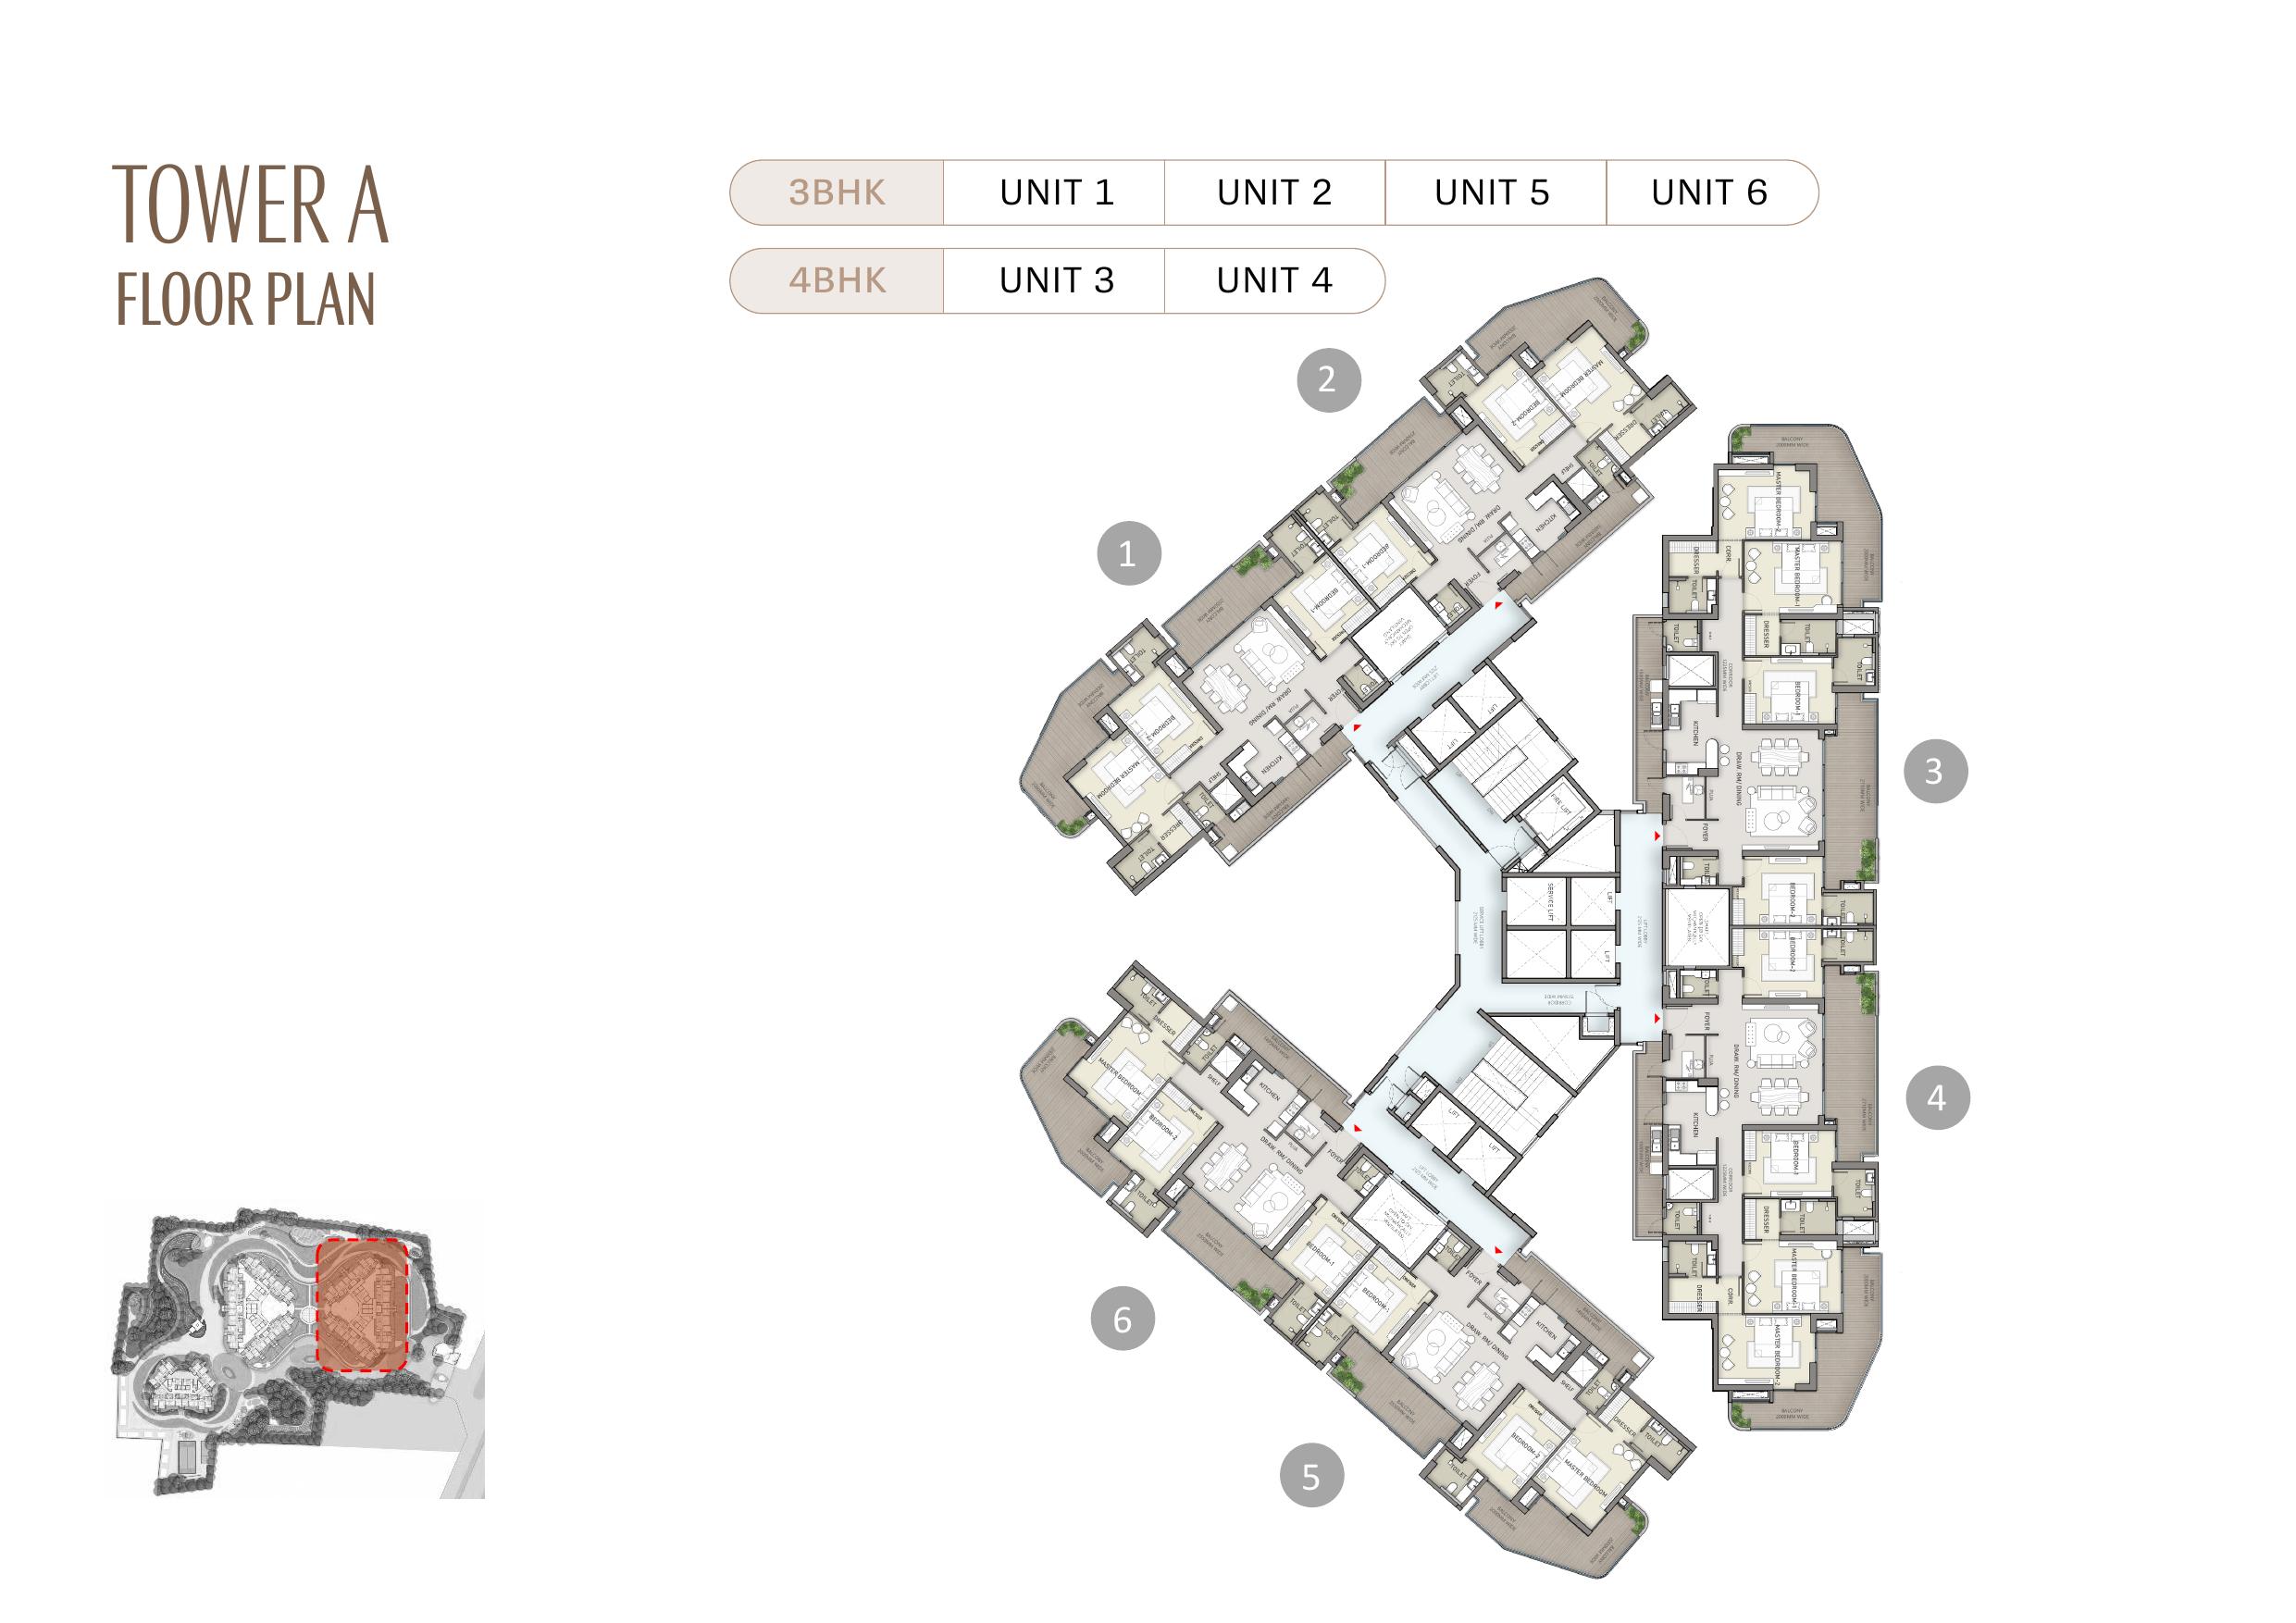 Tower A Floor Plan
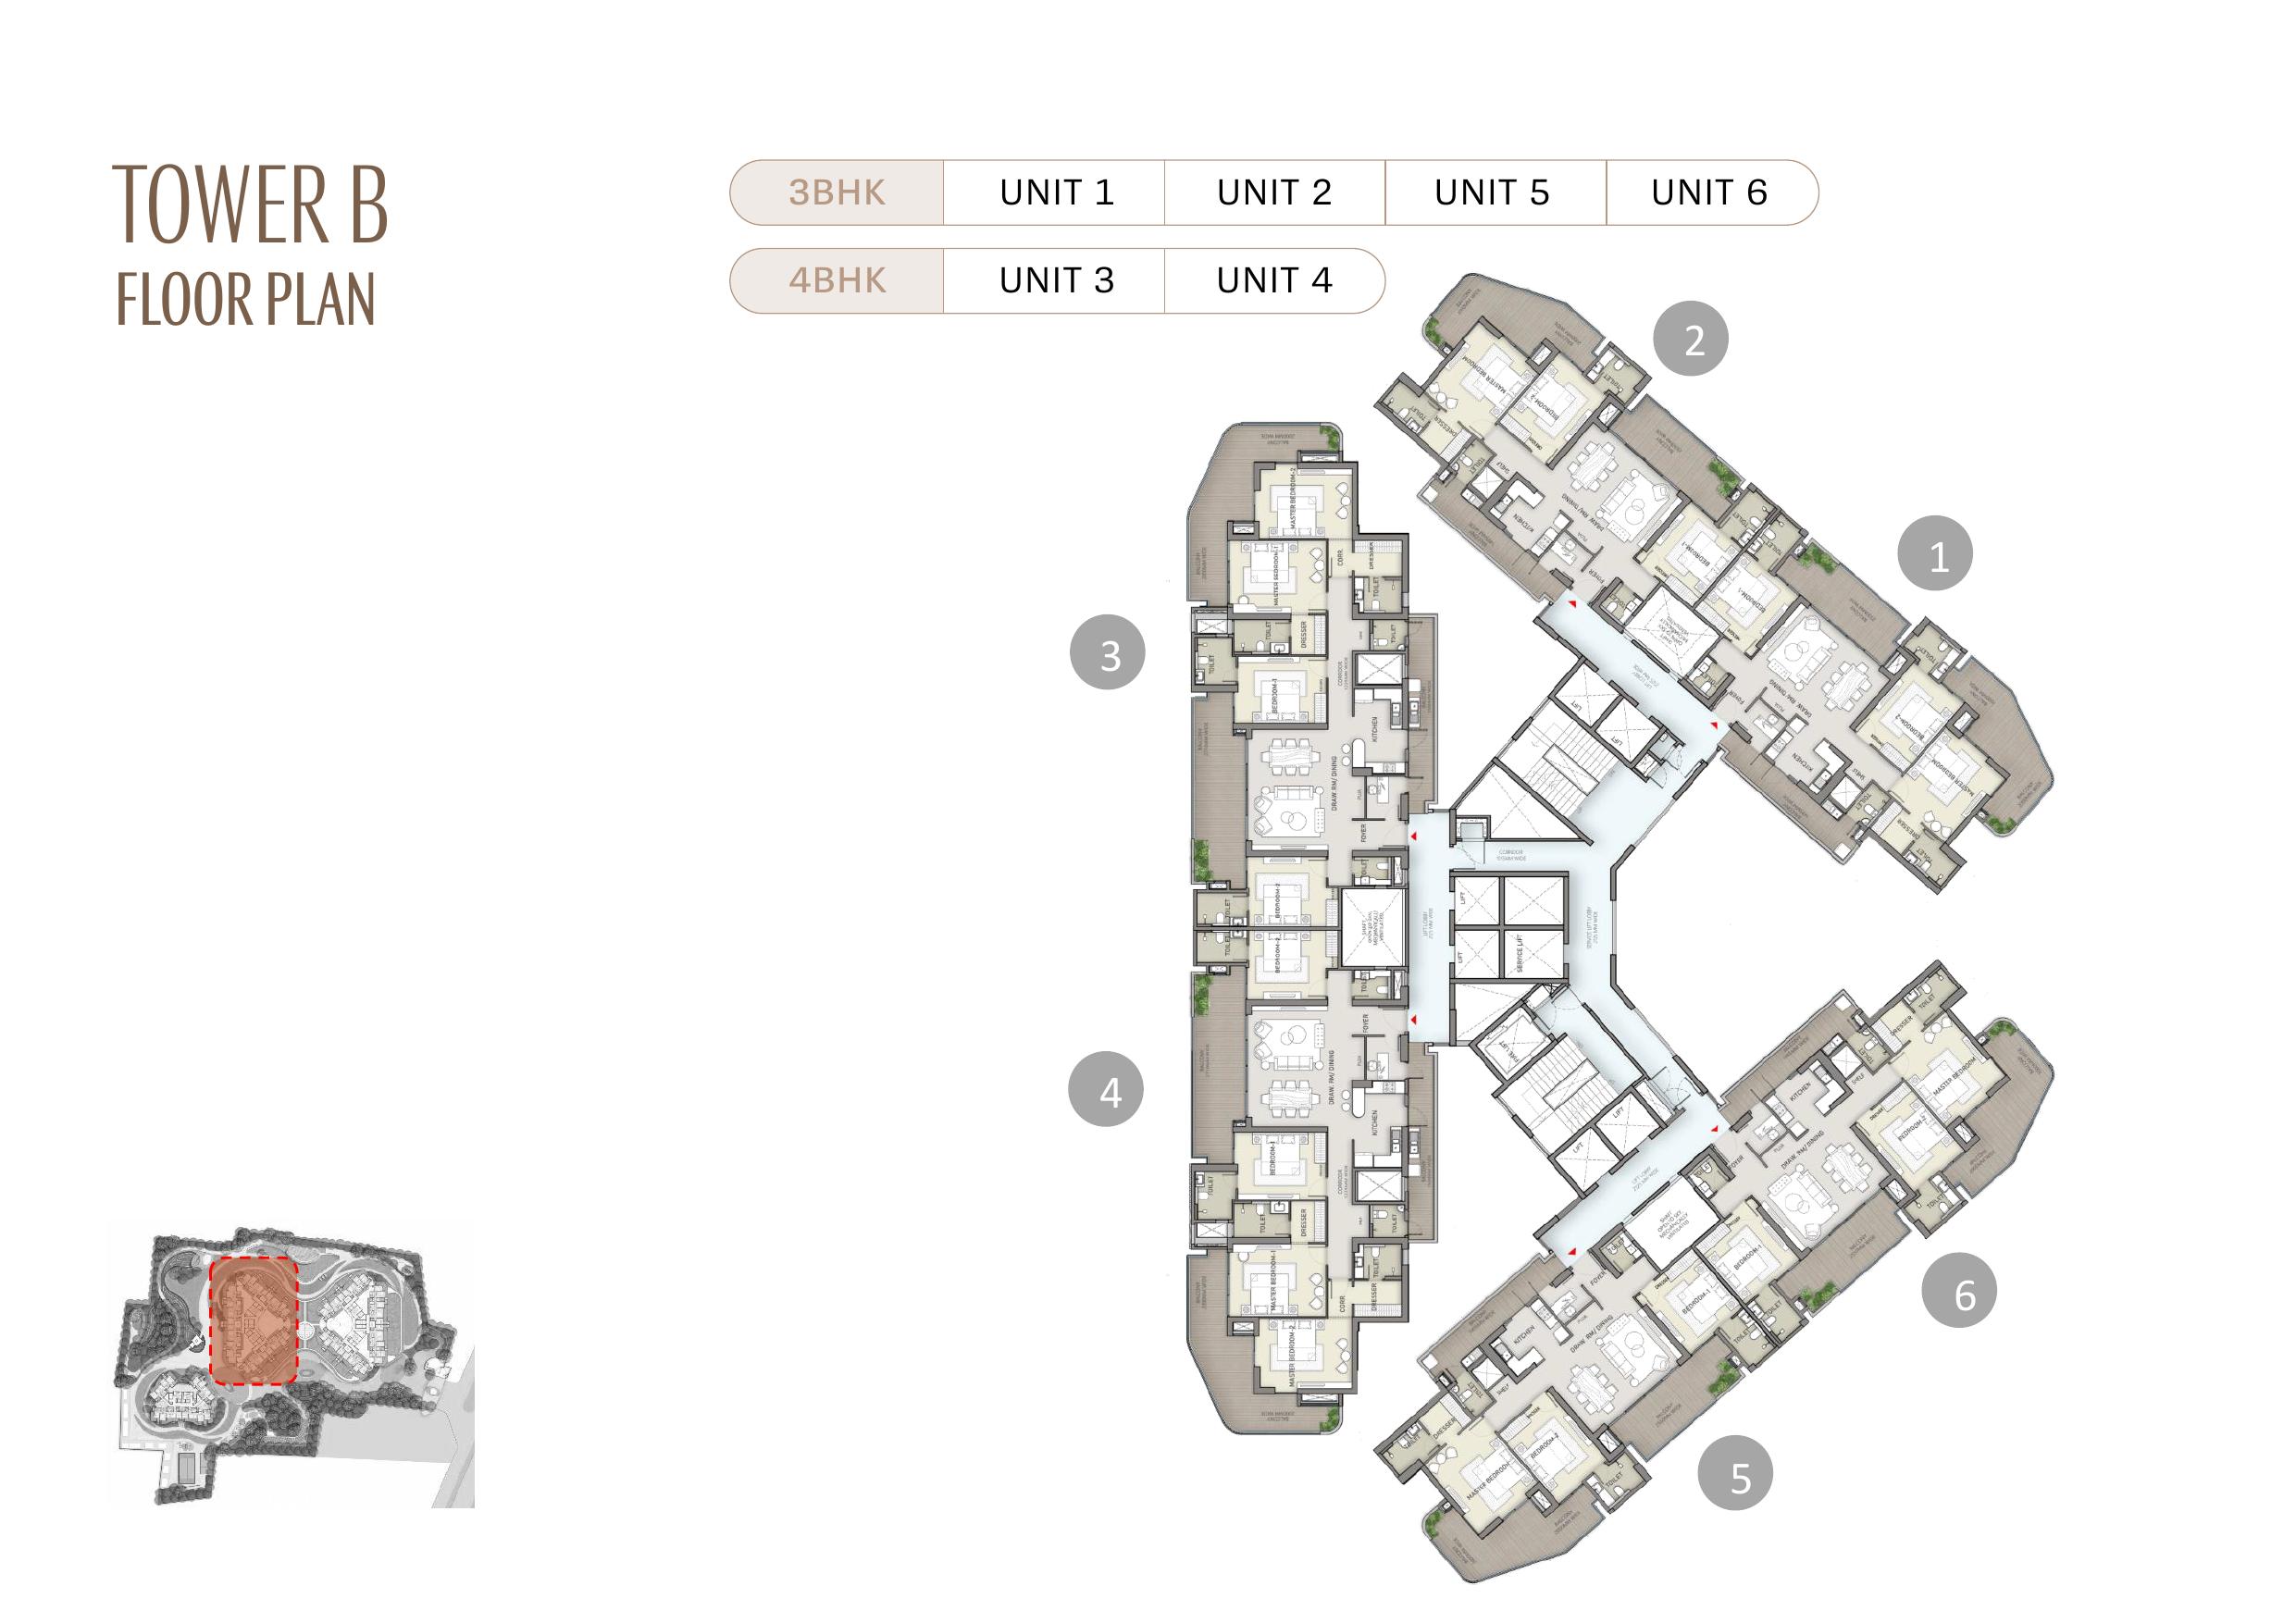 Tower B Floor Plan
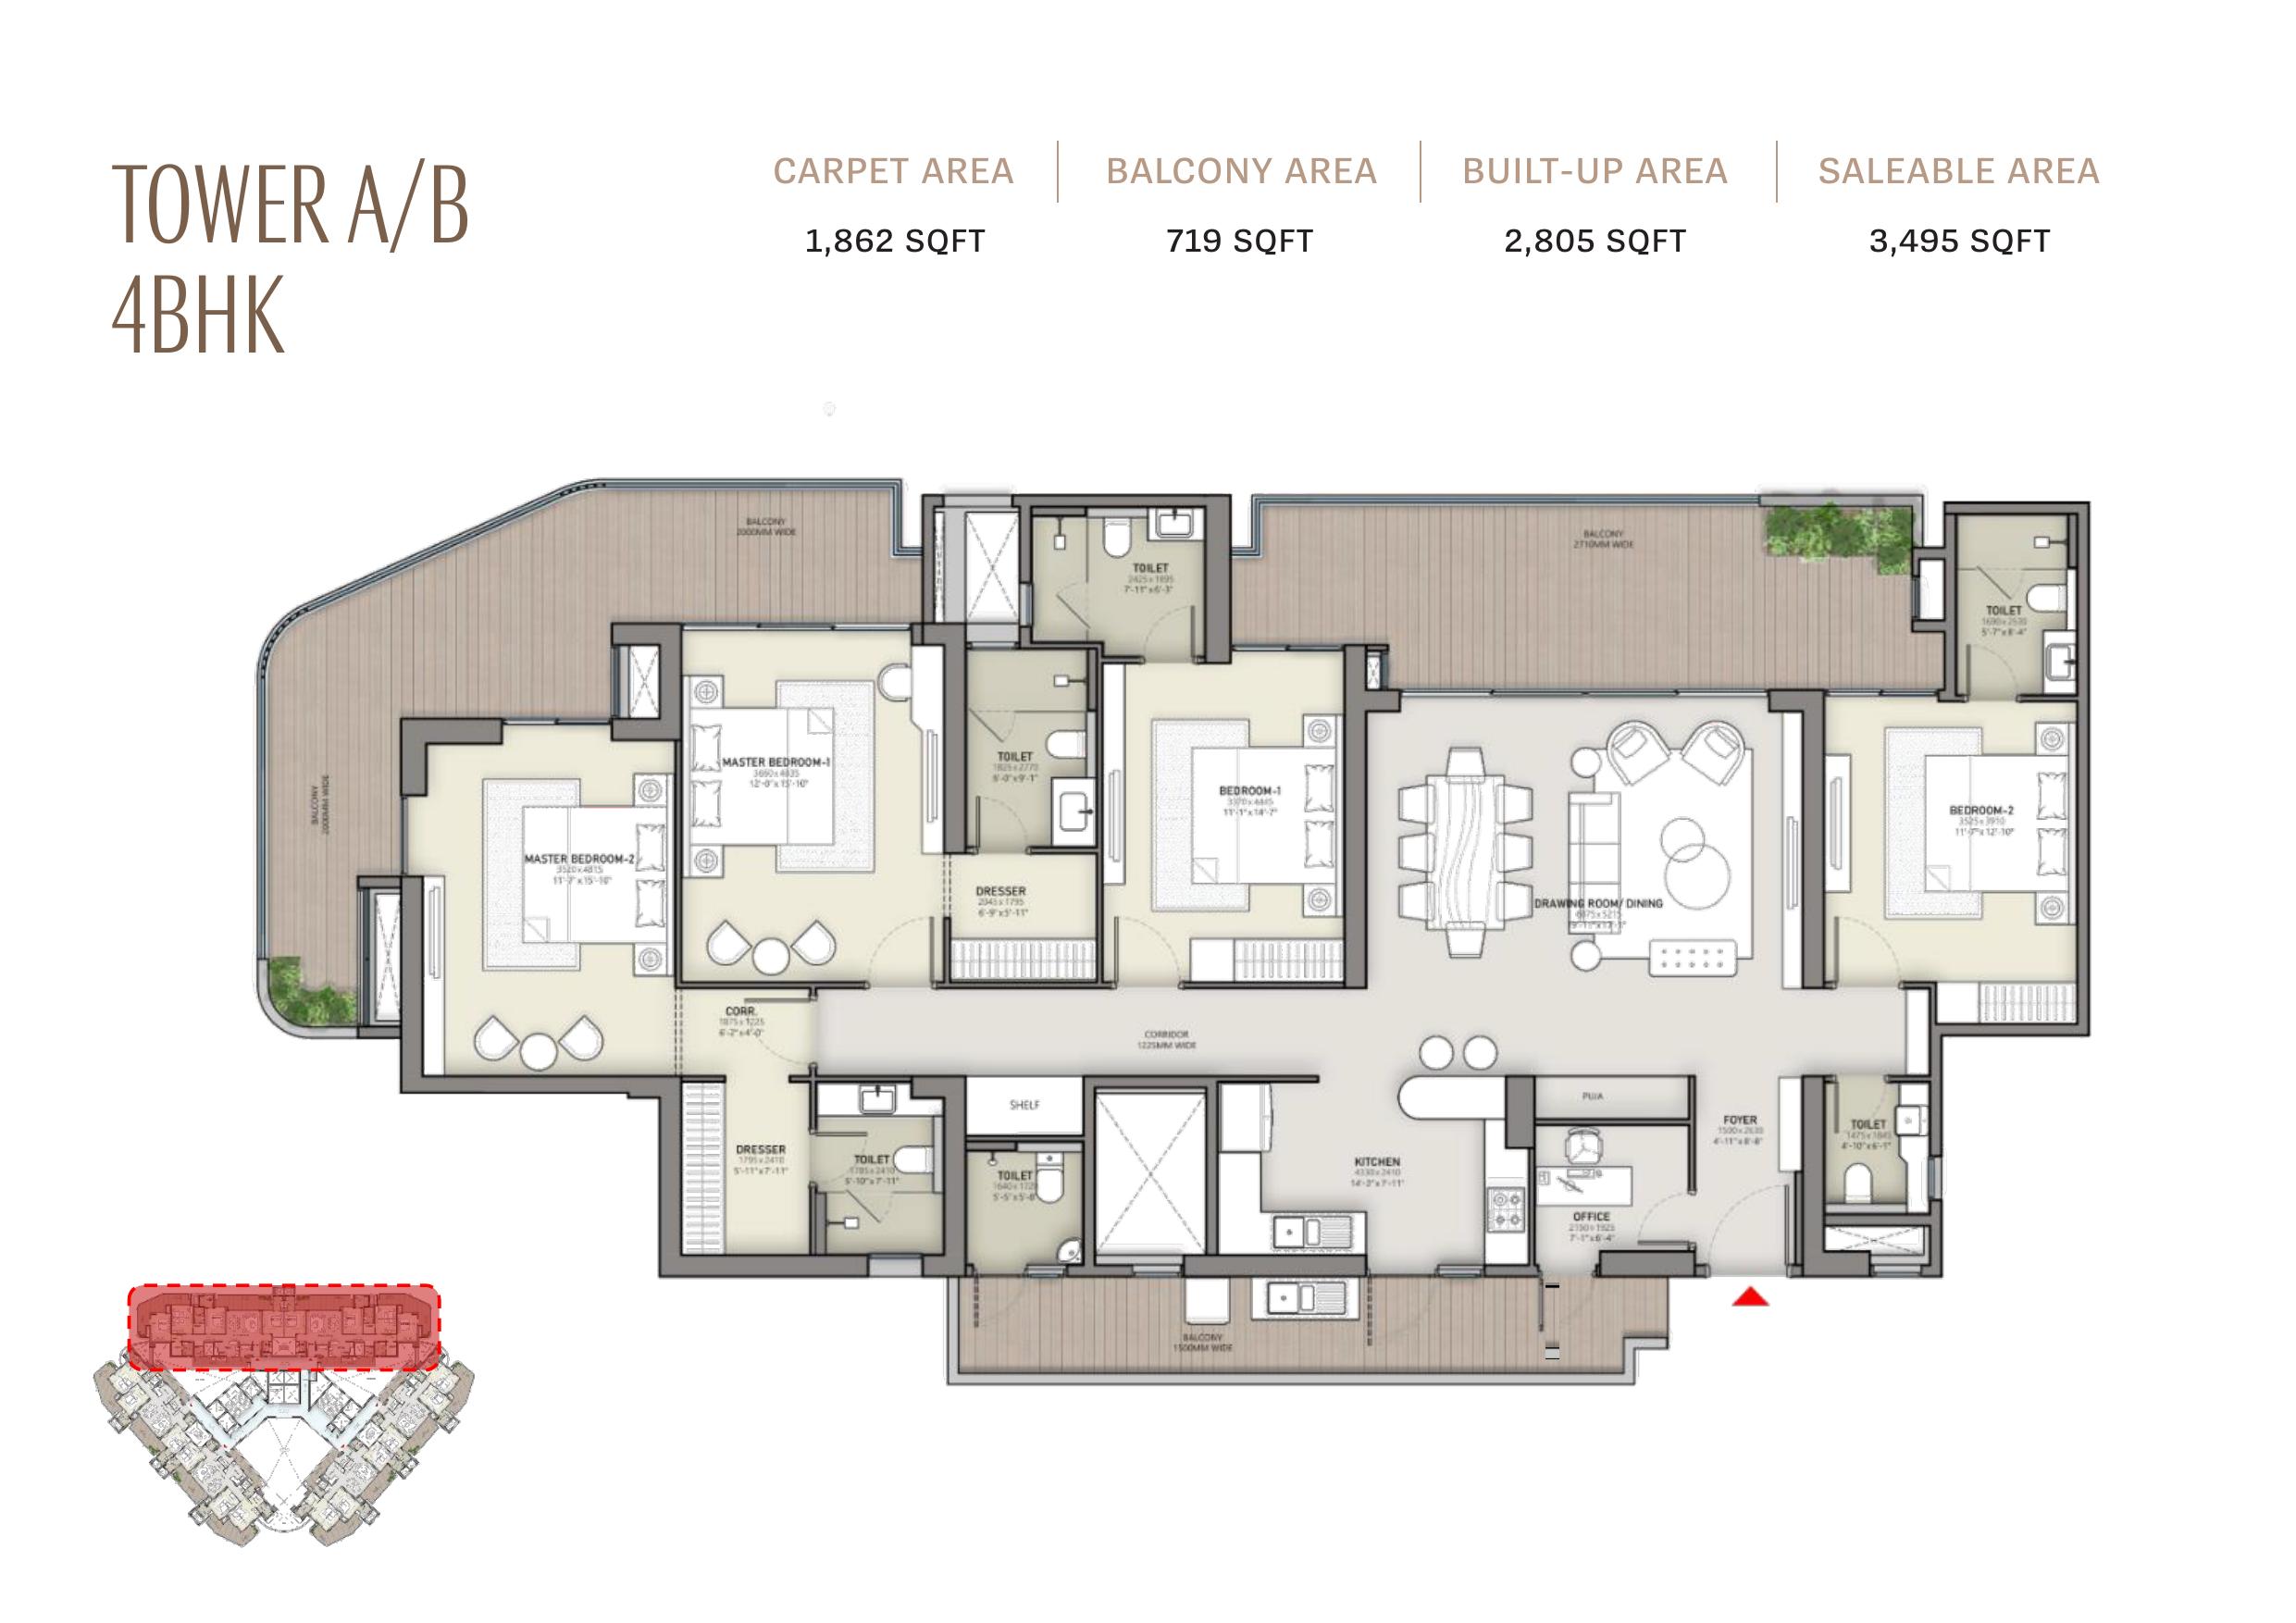 Tower A/B 4BHK — 3,495 Sq.Ft.
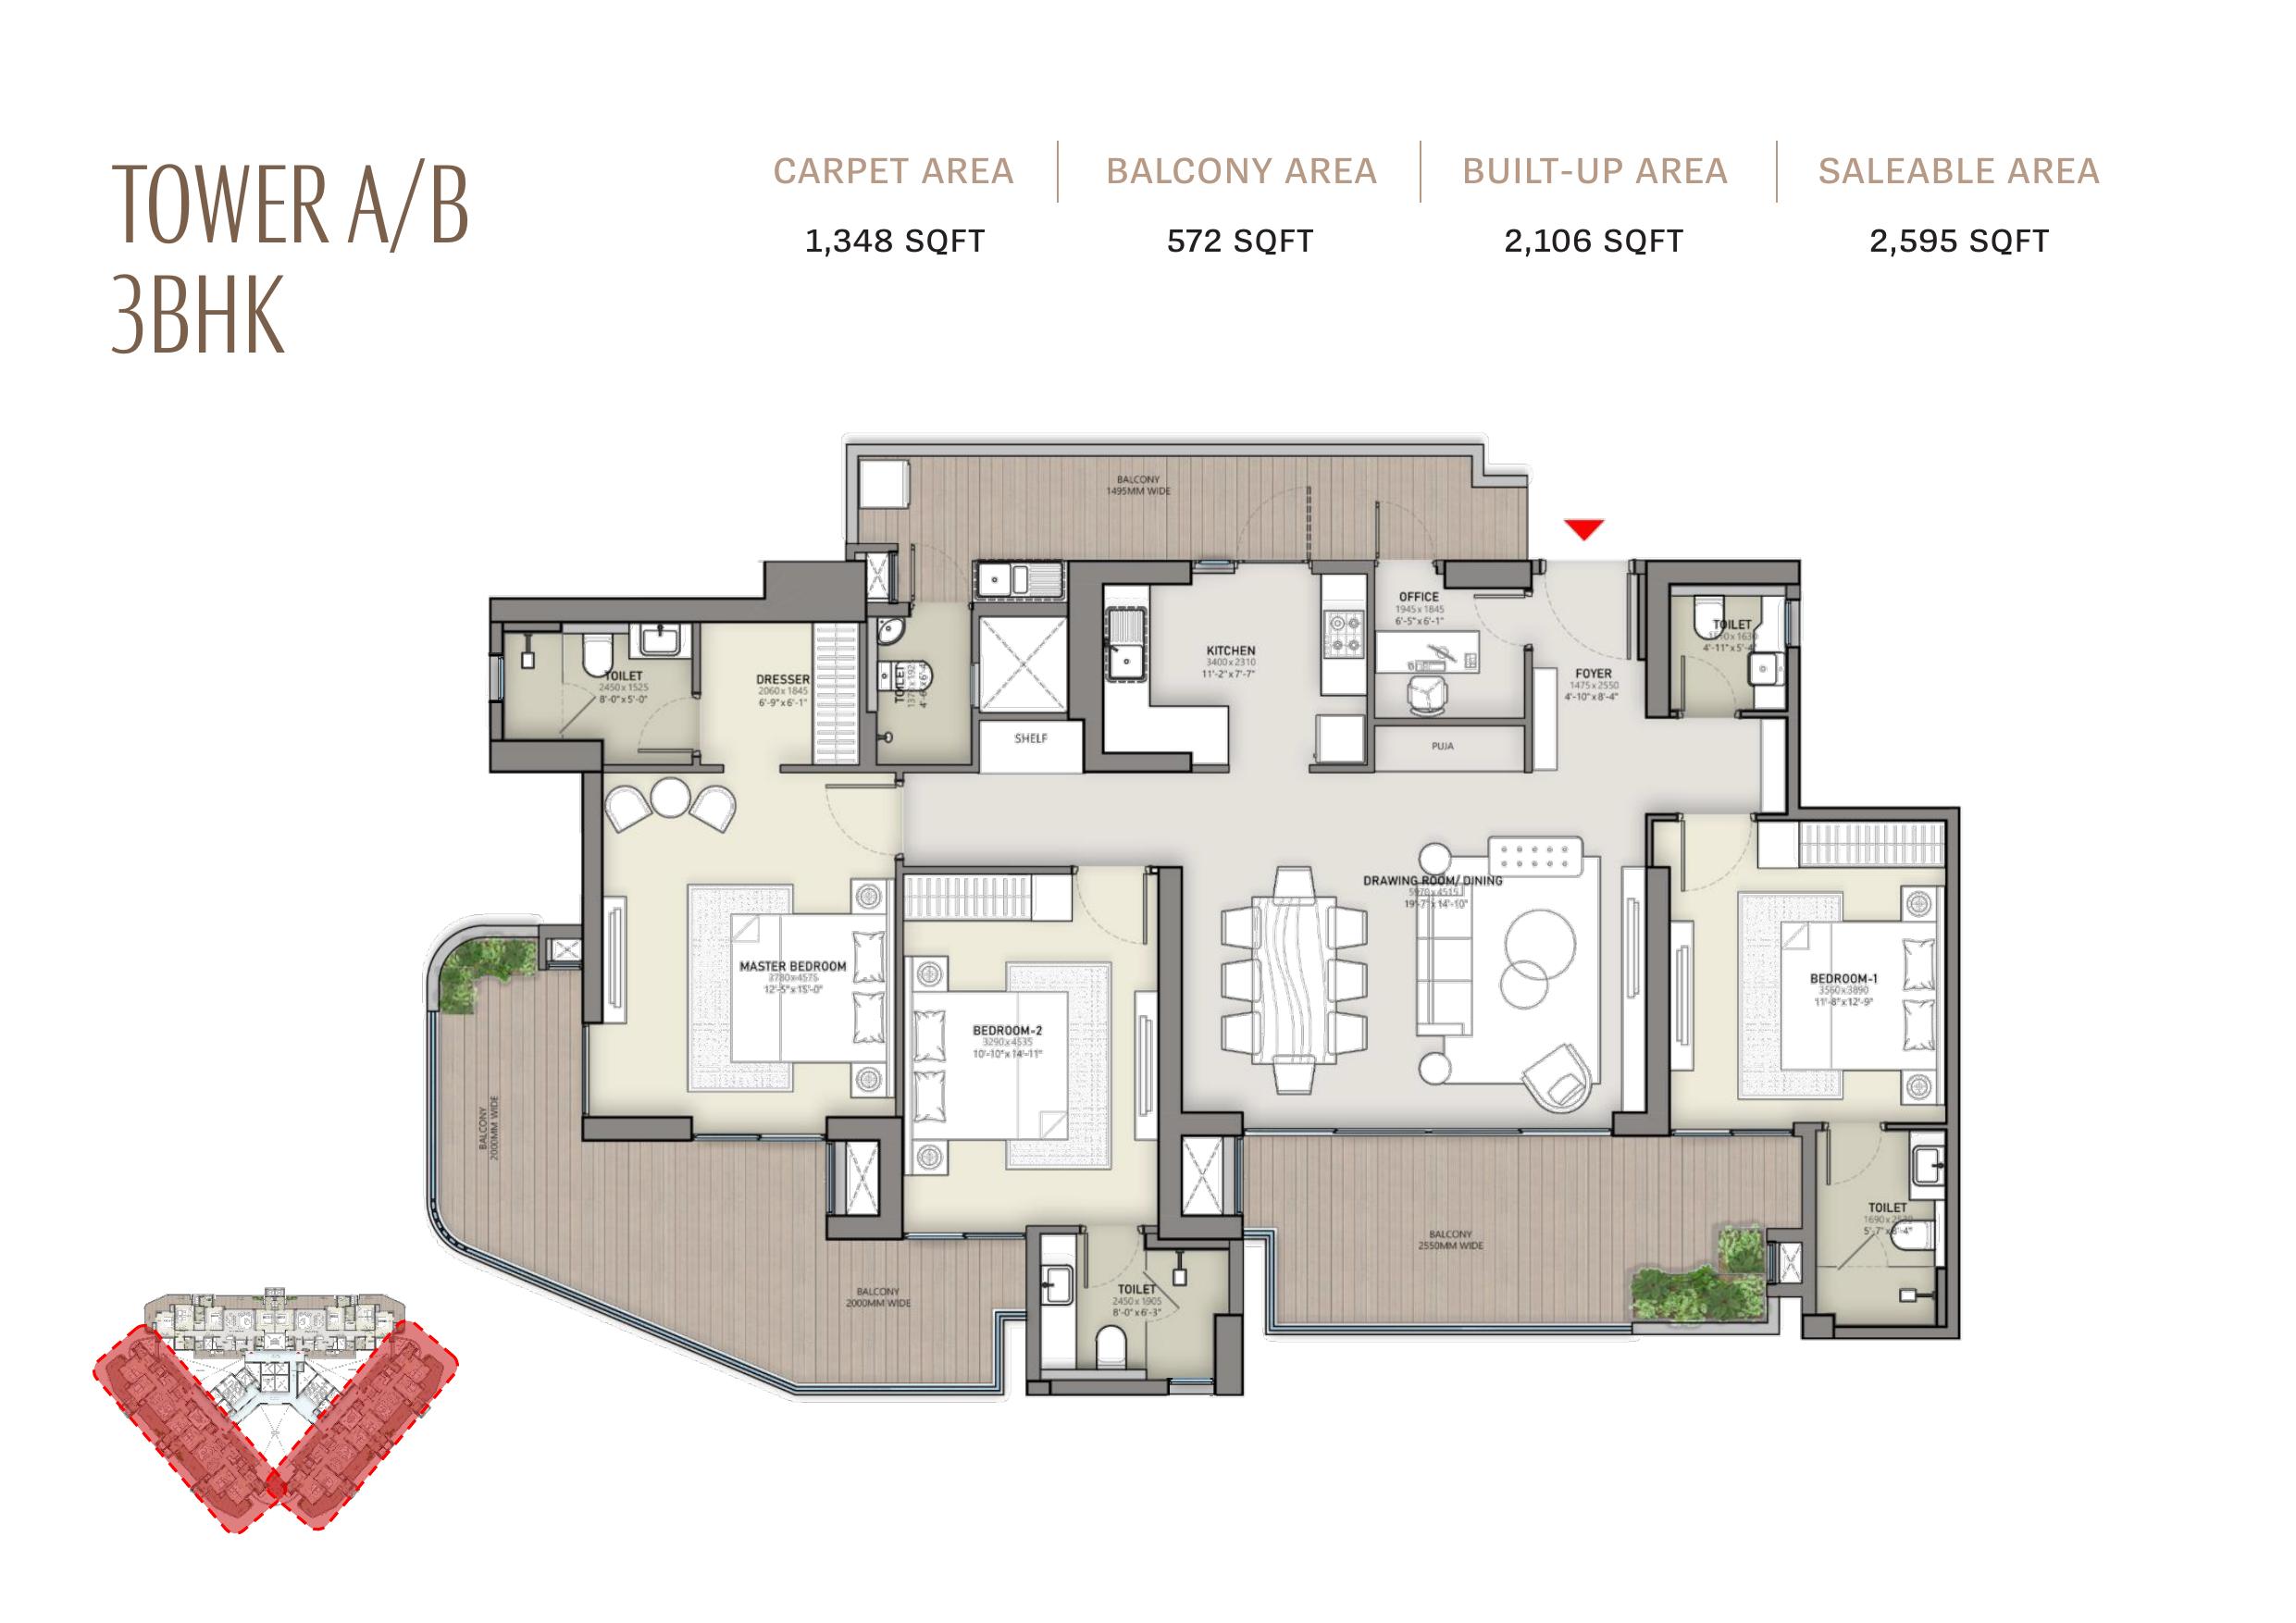 Tower A/B 3BHK — 2,595 Sq.Ft.
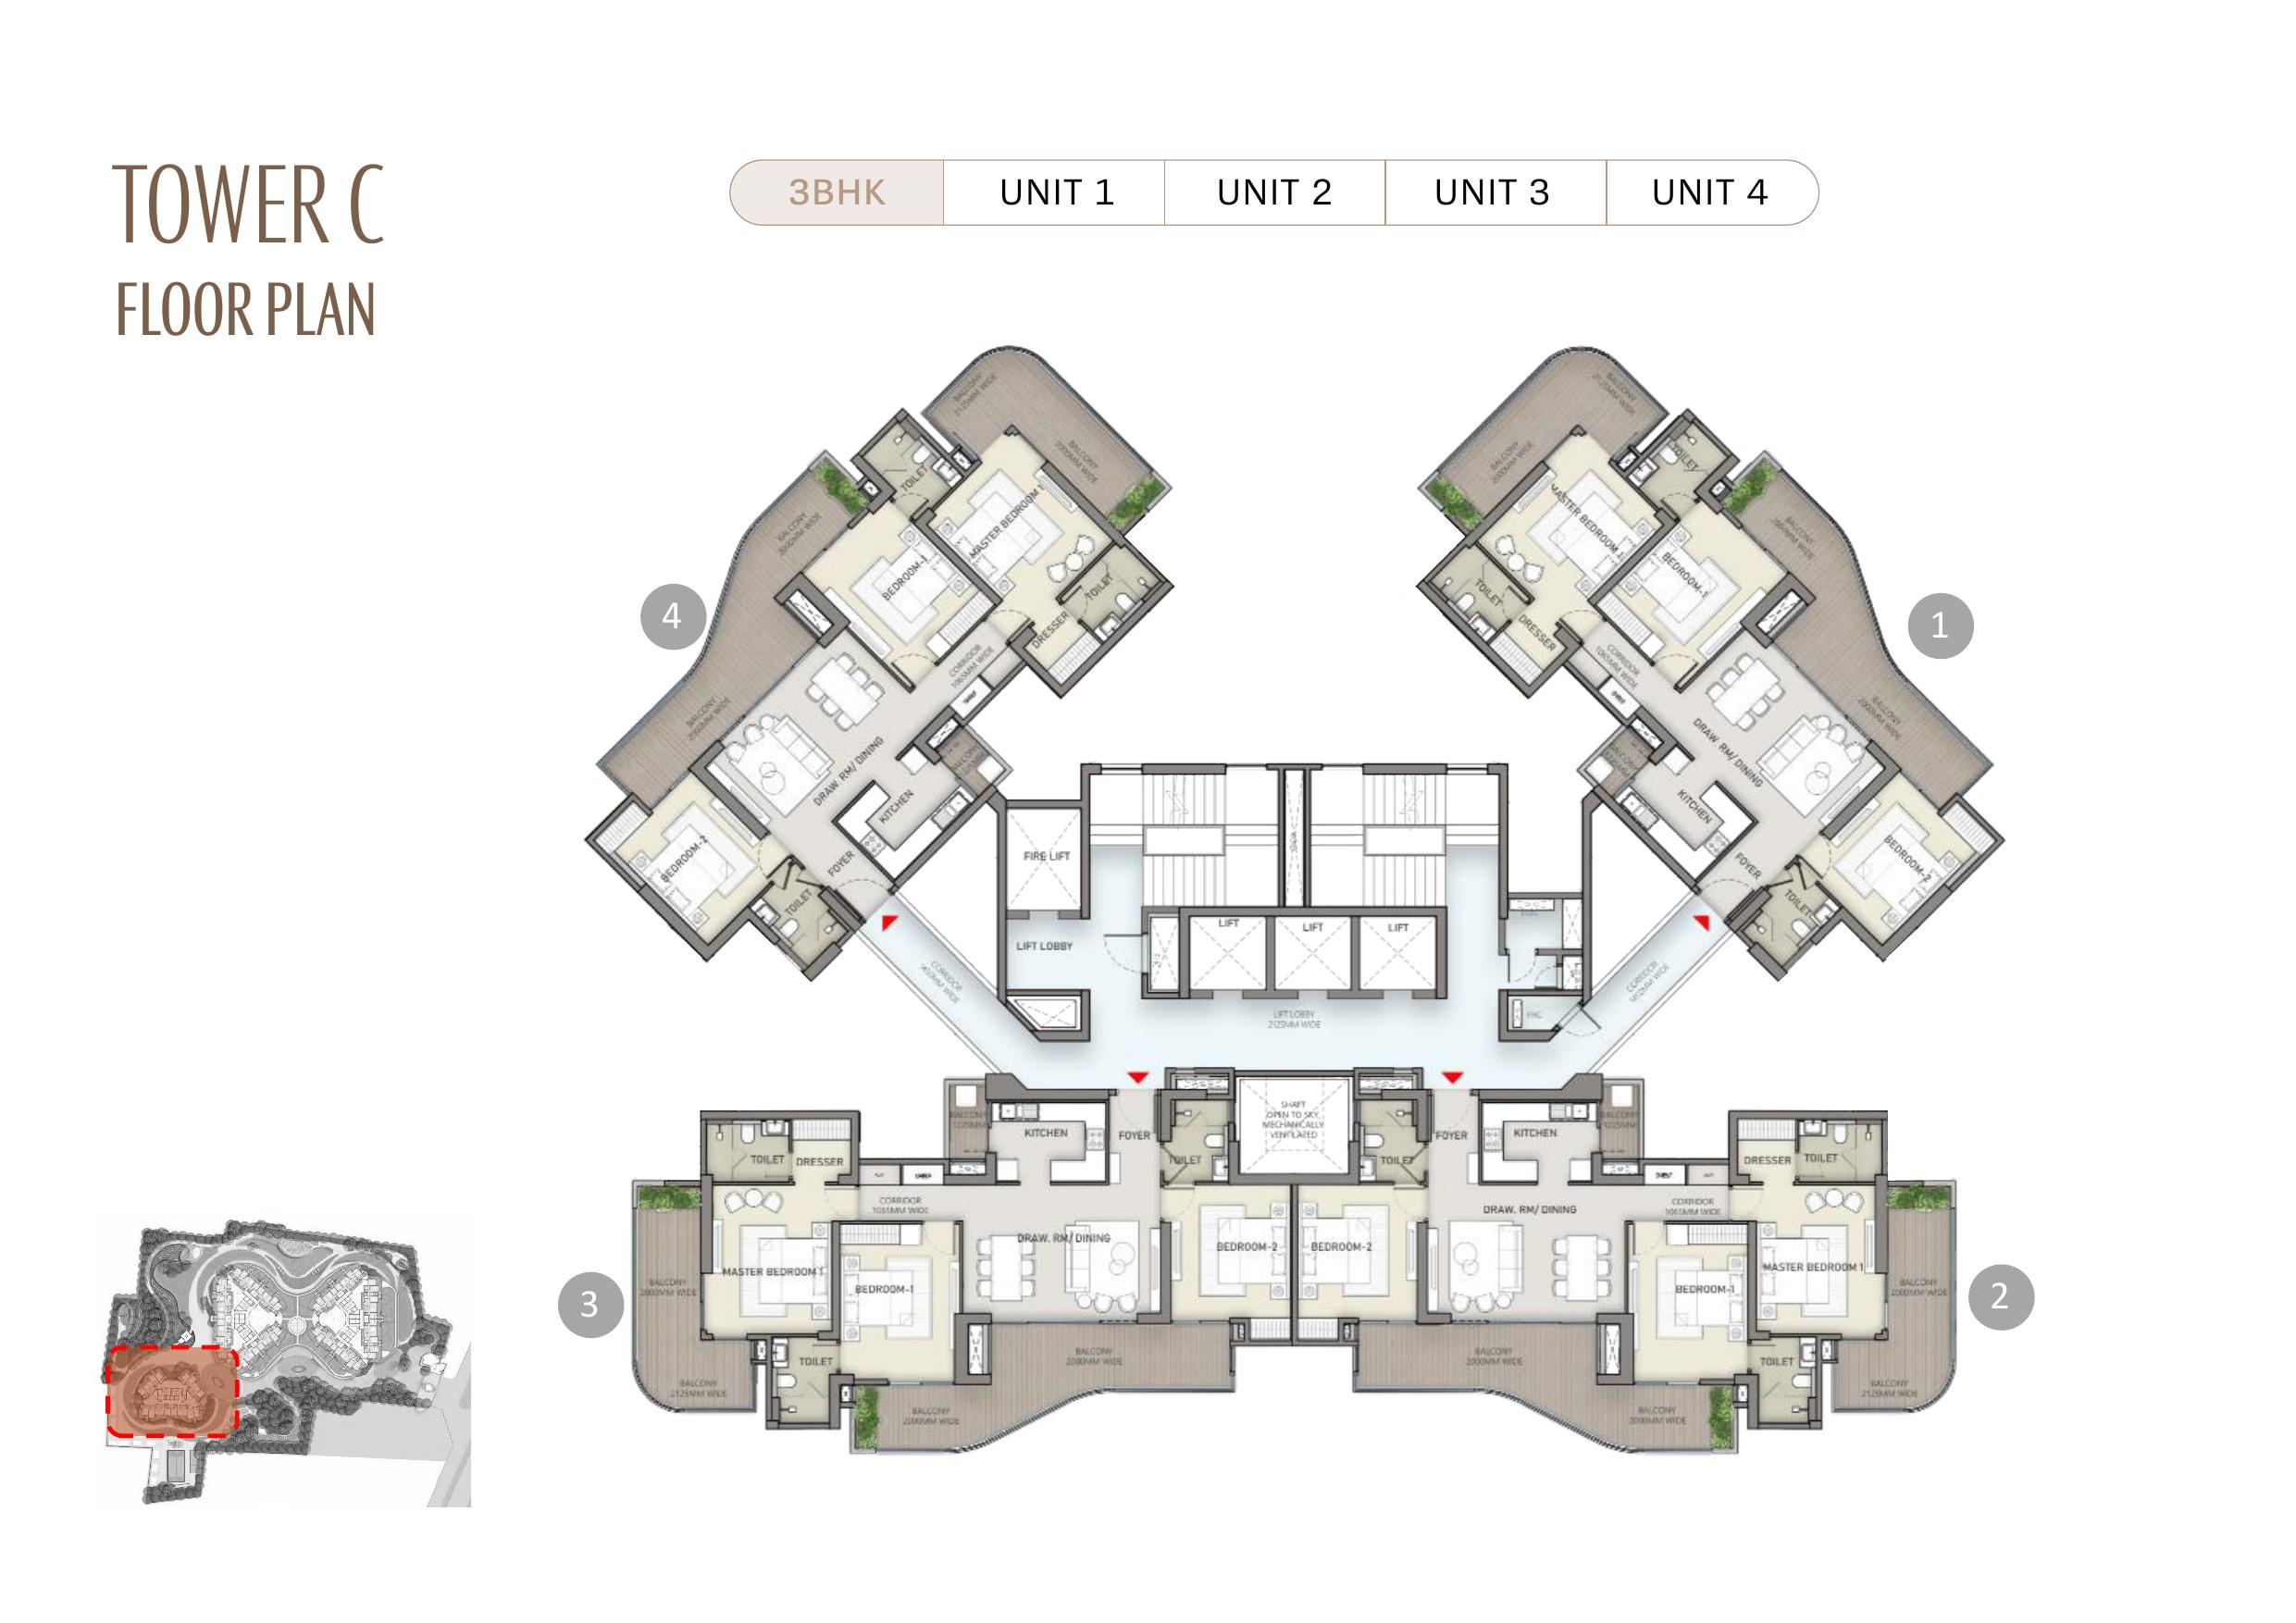 Tower C Floor Plan
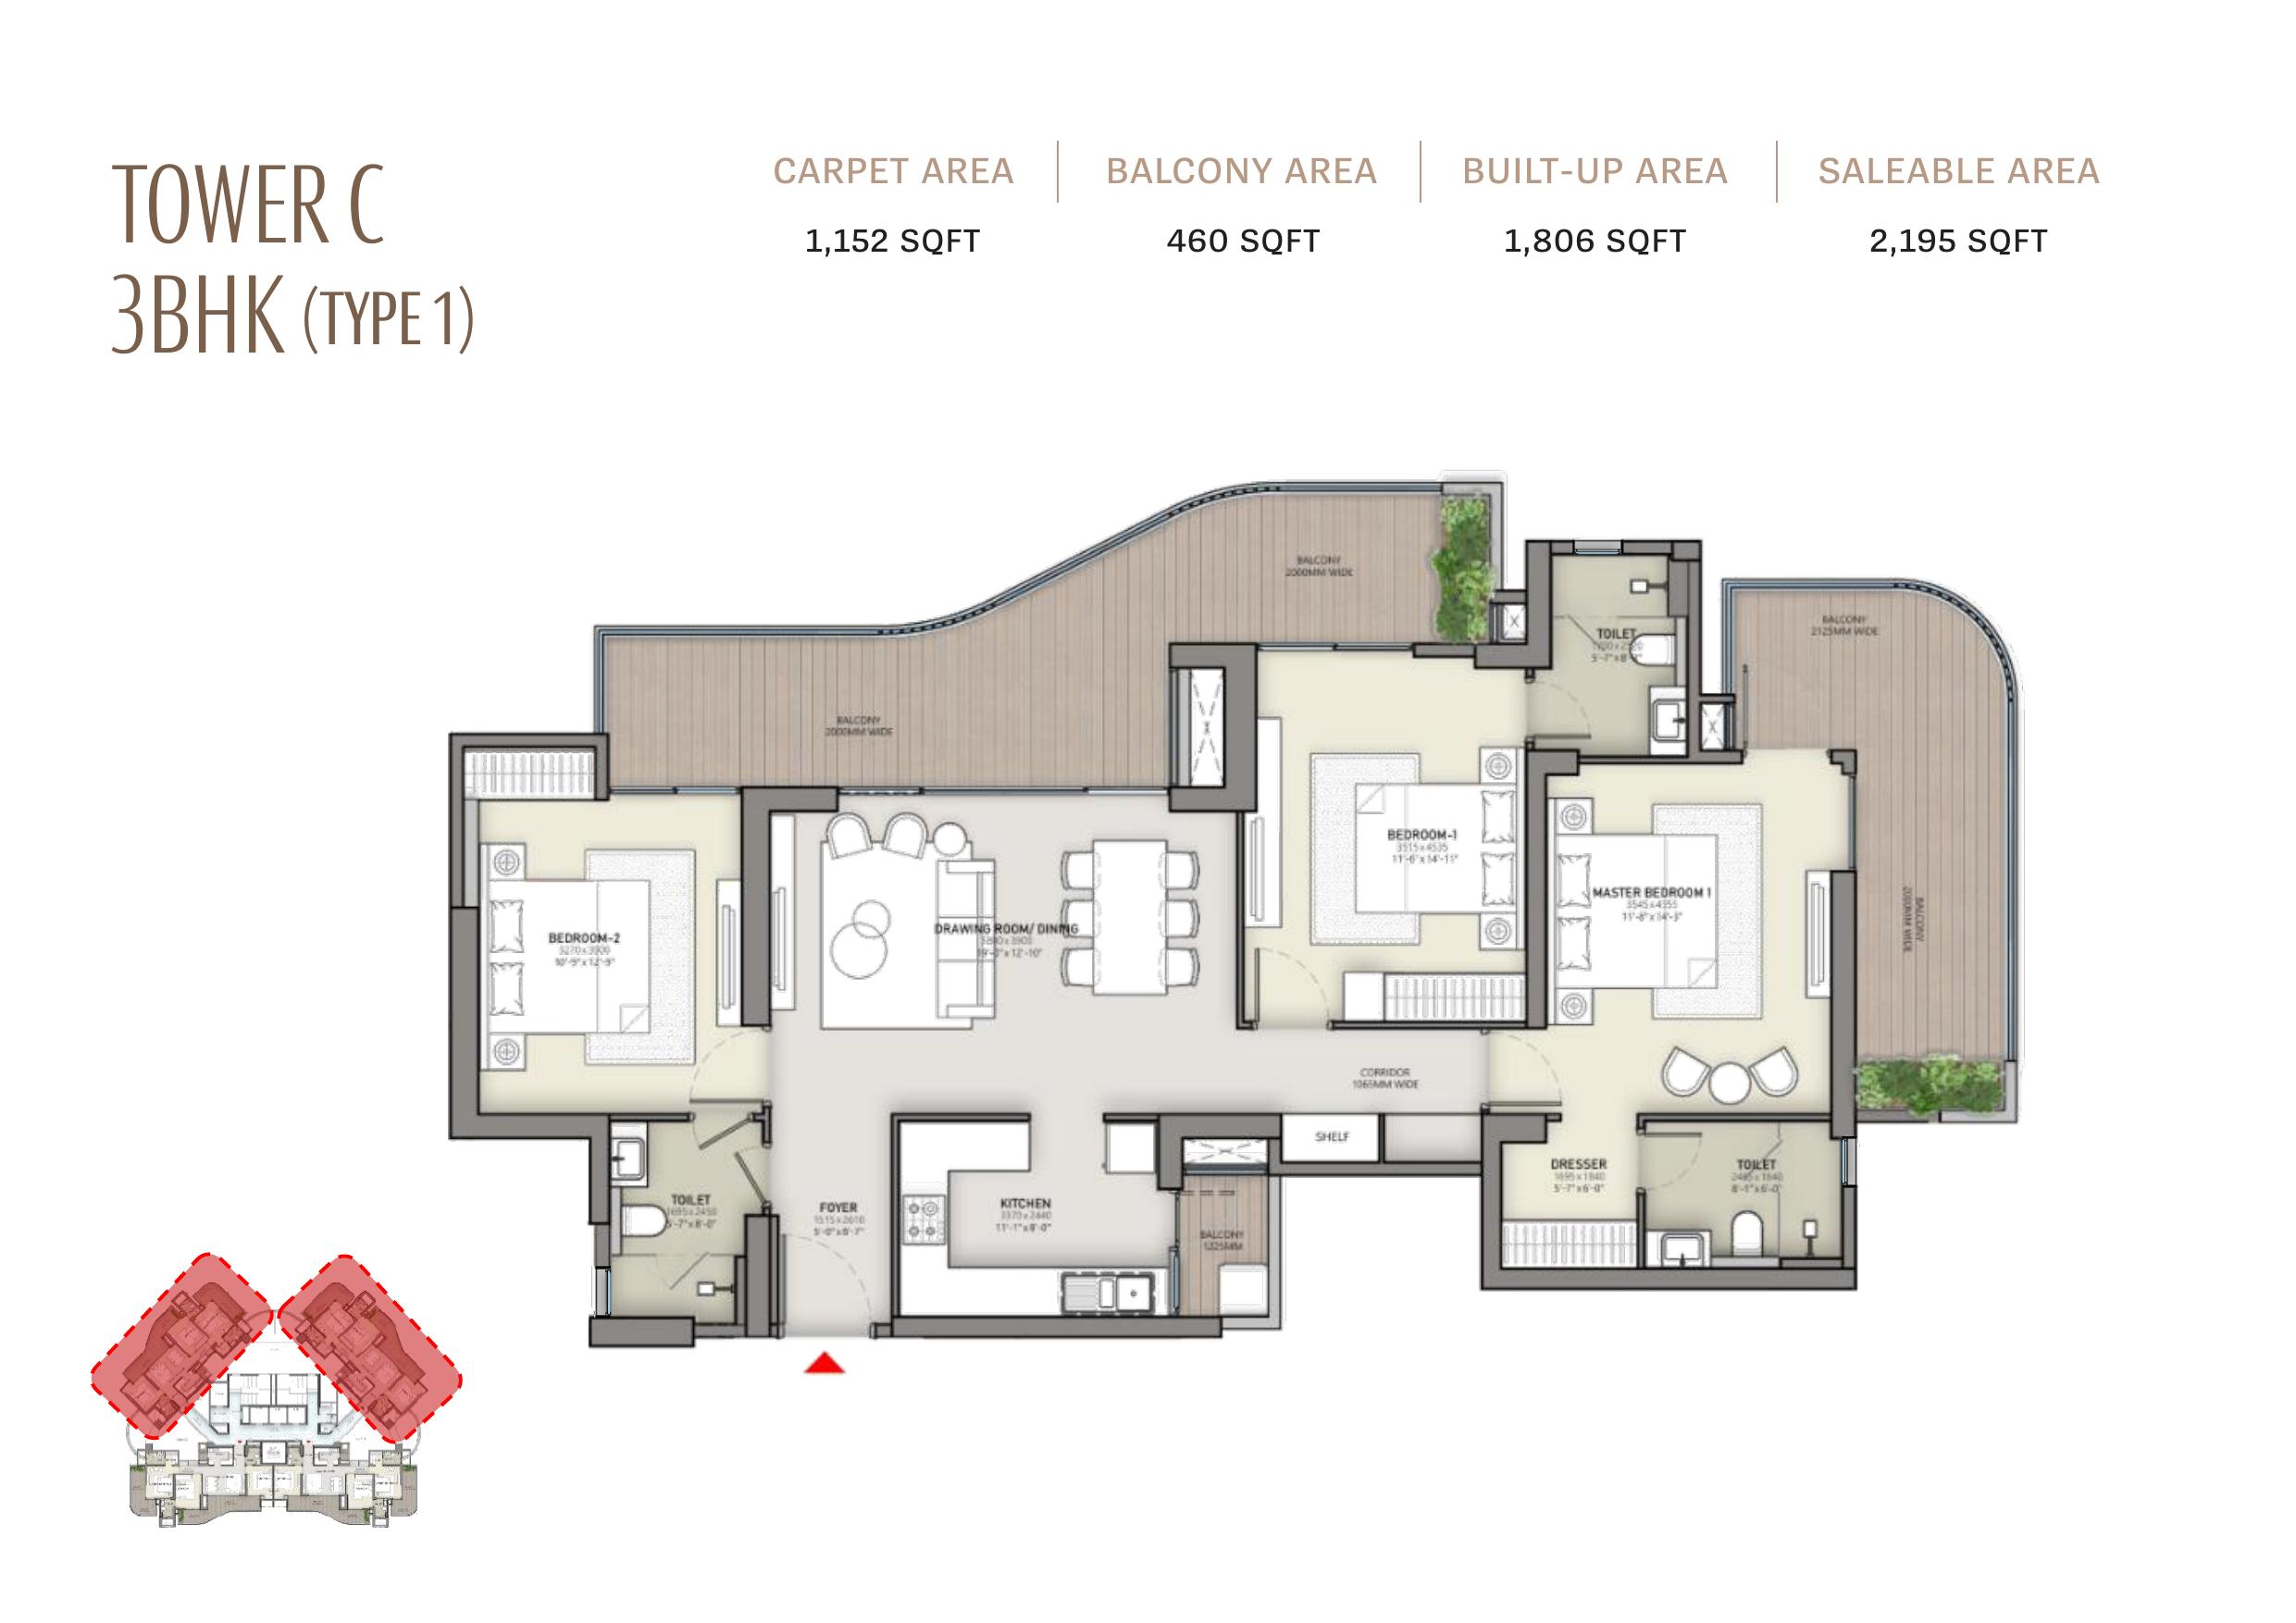 Tower C 3BHK (Type 1) — 2,195 Sq.Ft.
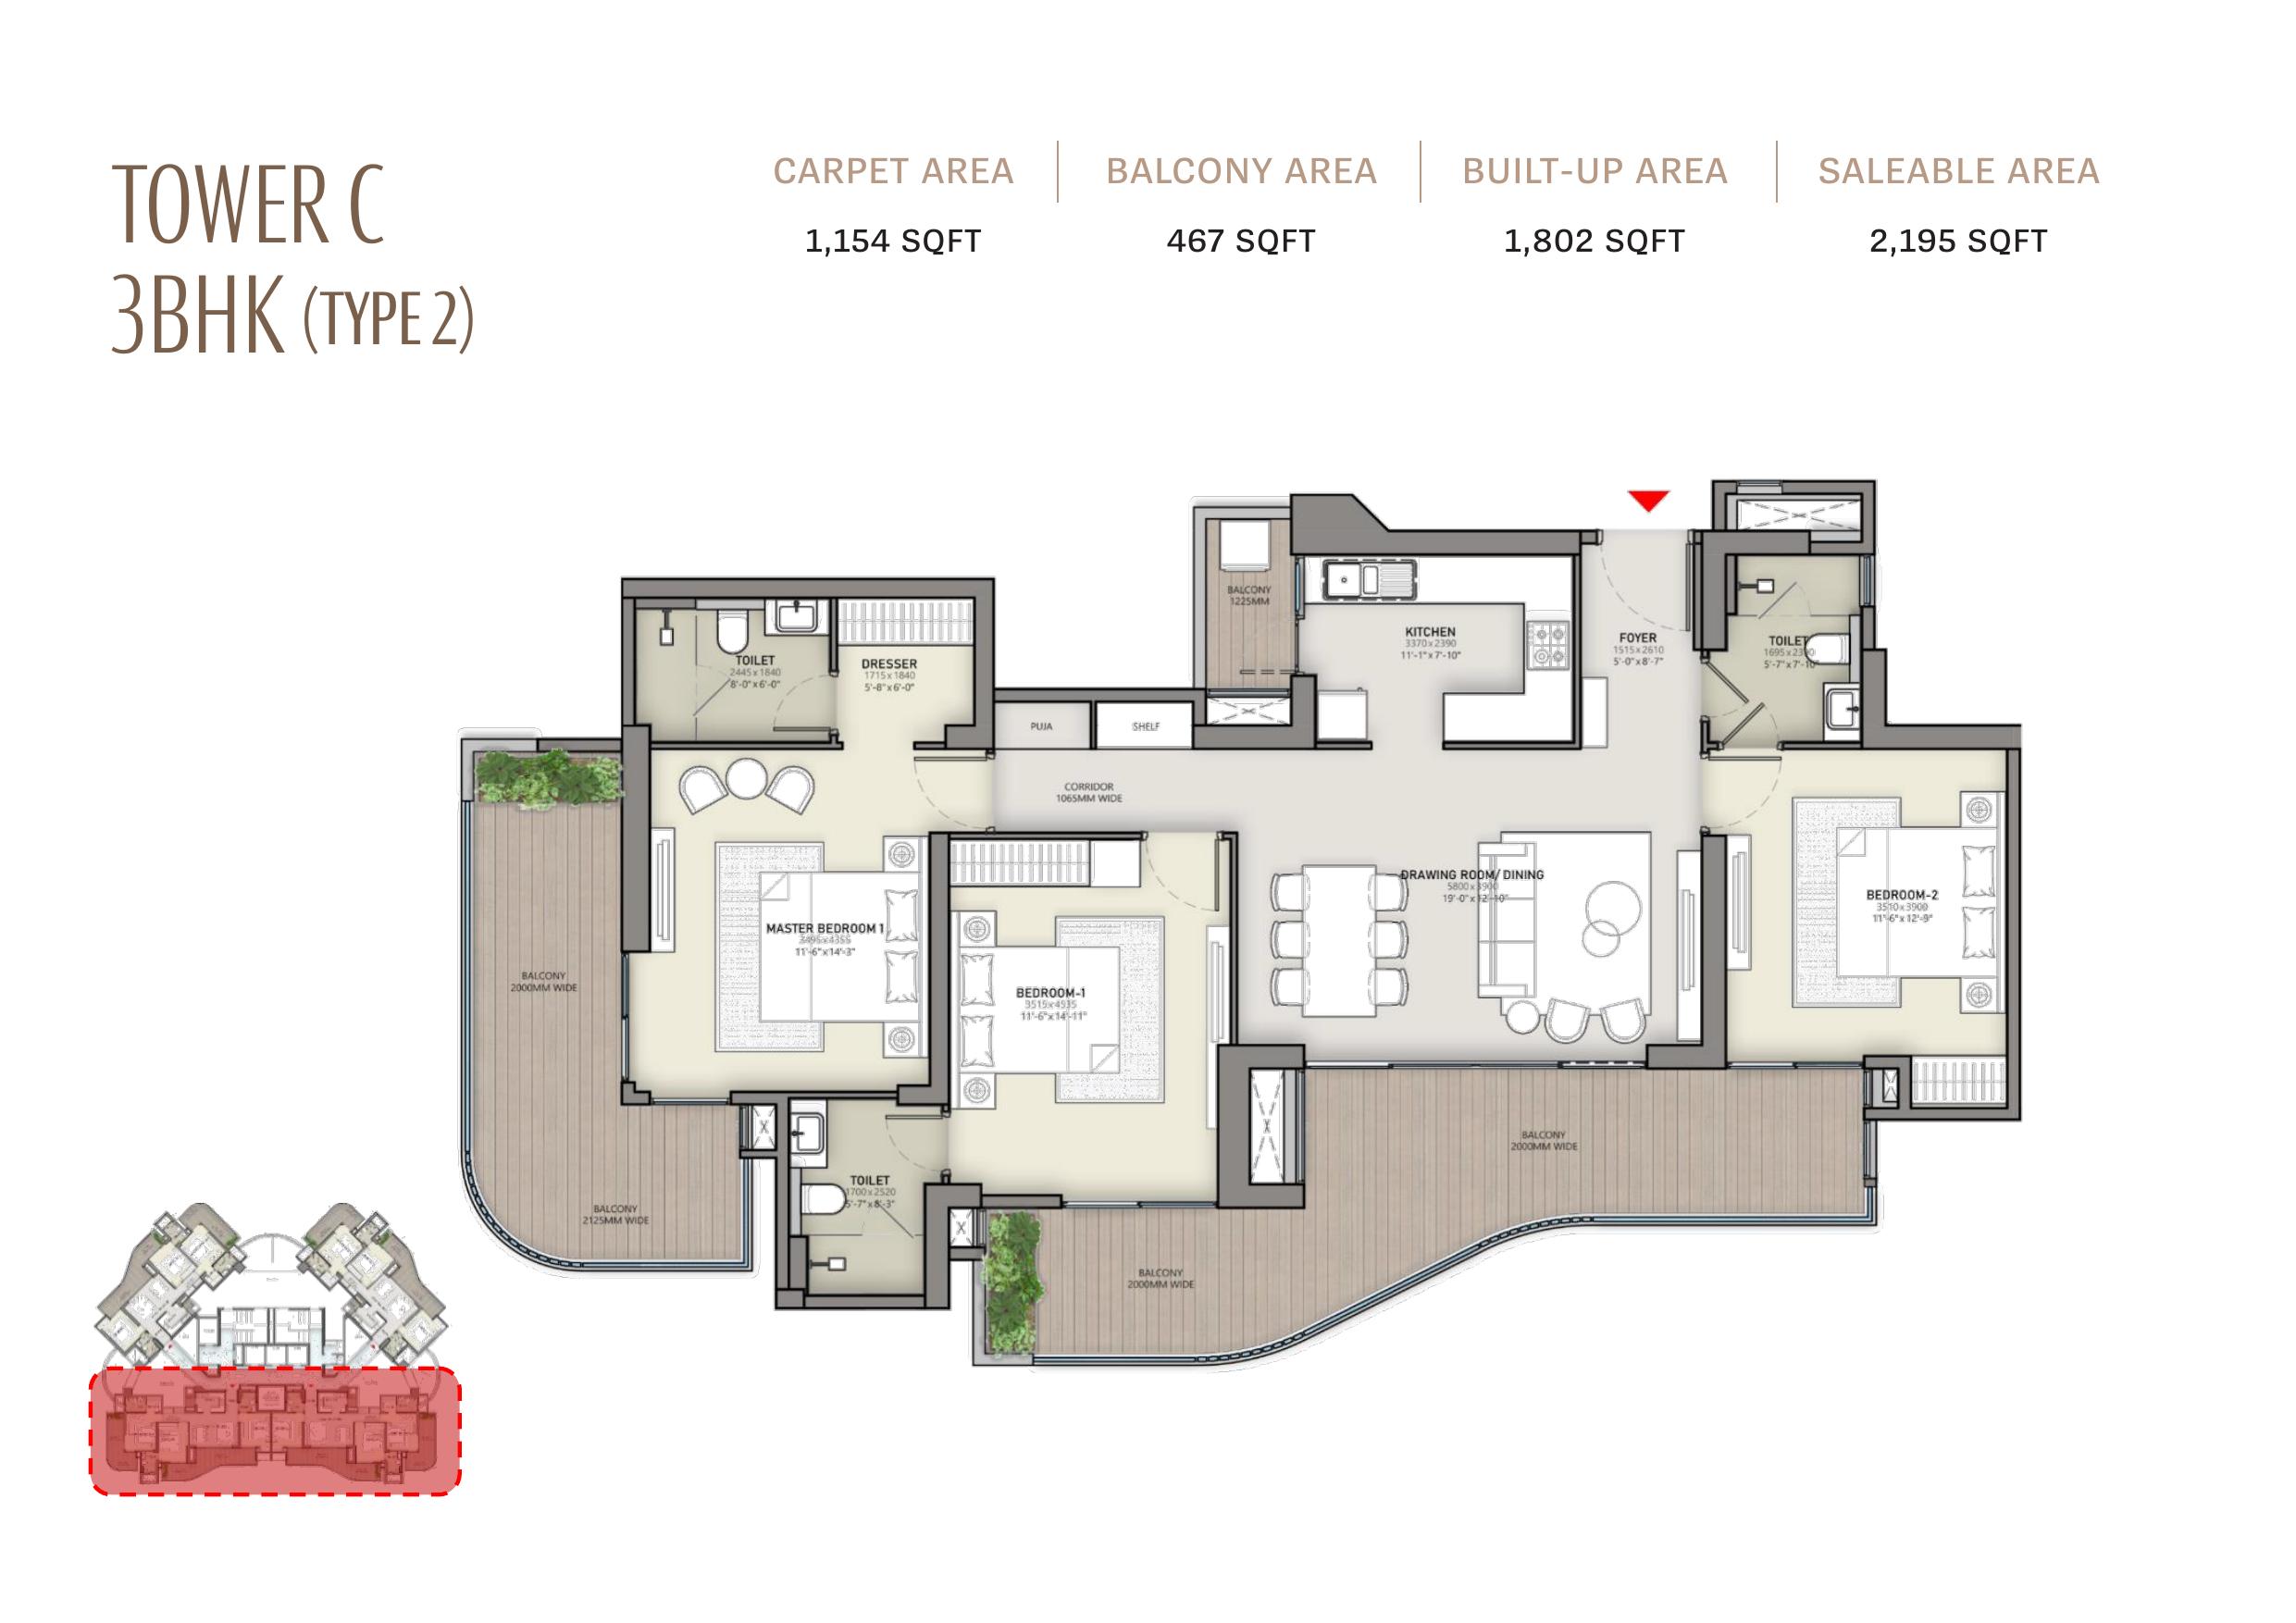 Tower C 3BHK (Type 2) — 2,195 Sq.Ft.
Areas are indicative and subject to RERA-approved plans. Click any image to enlarge.
Connected to What Matters
Ready to Take the Next Step?
RERA No.: UPRERAPRJ142958/02/2026
Disclaimer: This website is for reference only. Prices may change without notice. Images are indicative and for illustration only.
Schedule a Visit
Thank you! We'll call you shortly.
Limited Inventory Available — Act Now
Speak to our sales team today and secure the best unit before prices increase.